
Leave a Message

Thank you for your message. We will be in touch with you shortly.

17150 W FALLEN LEAF Lane
SEE ALL PHOTOS
17150 W FALLEN LEAF Lane
Courtesy of eXp Realty
Sold

17150 W FALLEN LEAF Lane

17150 W FALLEN LEAF Lane, Surprise, AZ 85387

$330,000
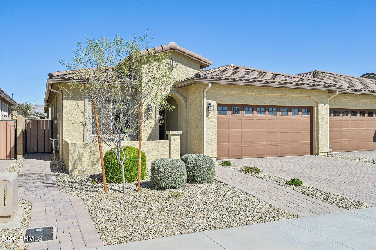
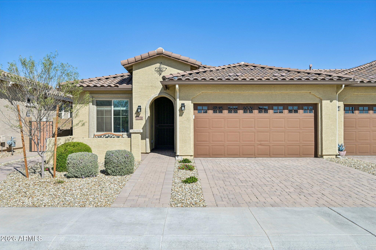
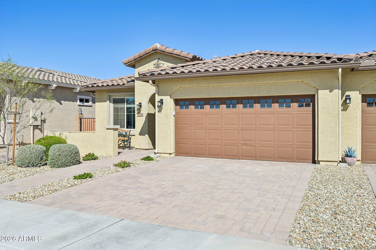
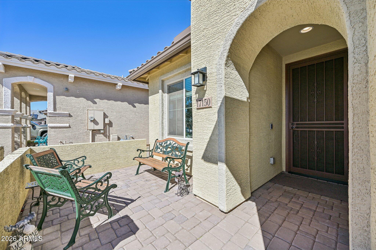
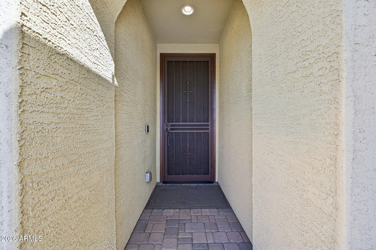
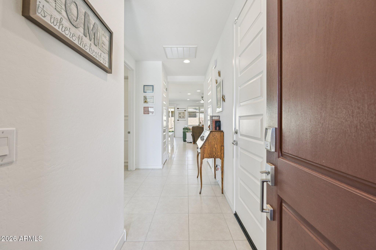
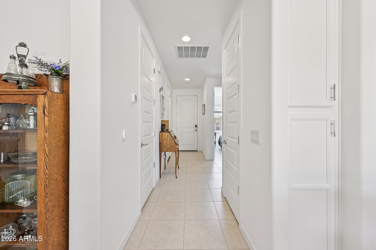
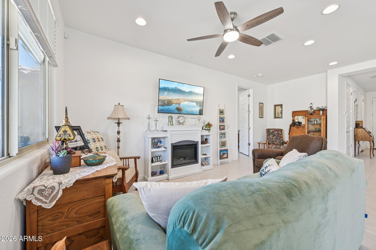
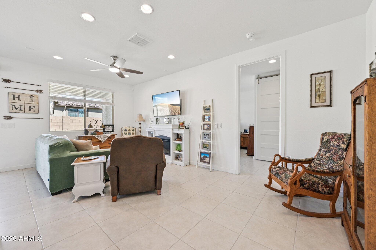
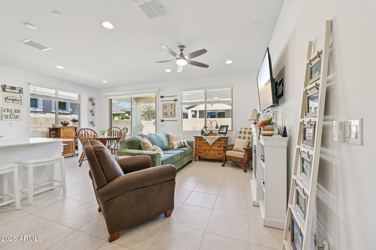
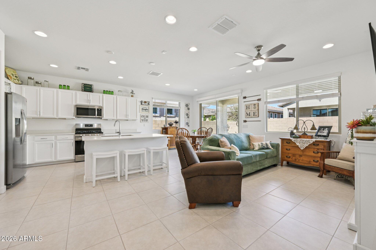
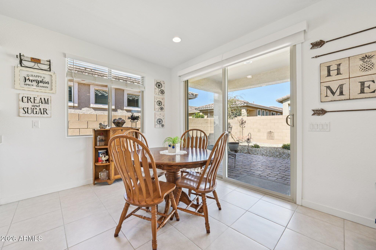
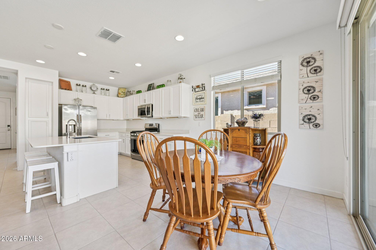
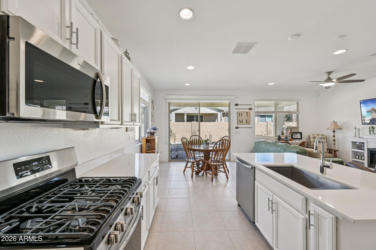
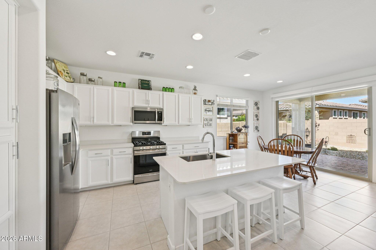
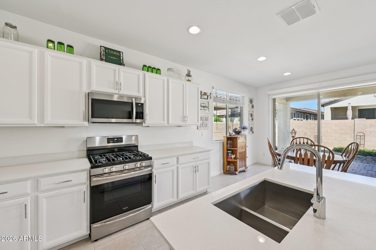
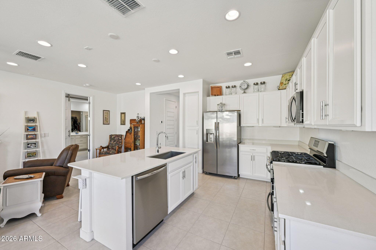
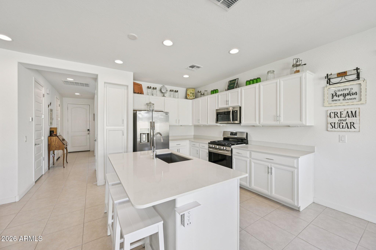
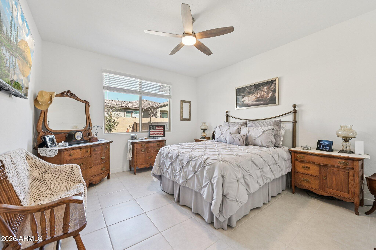
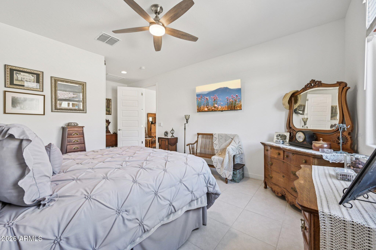
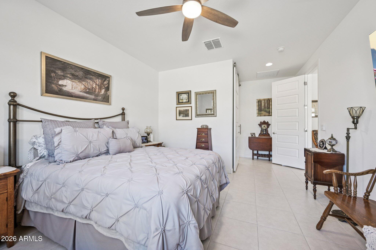
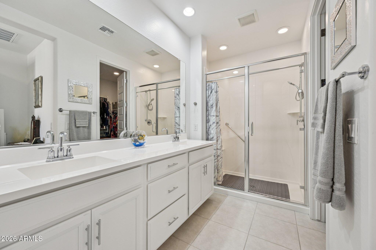
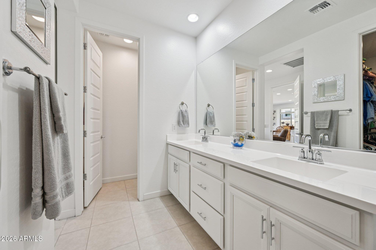
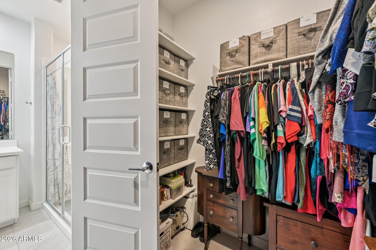
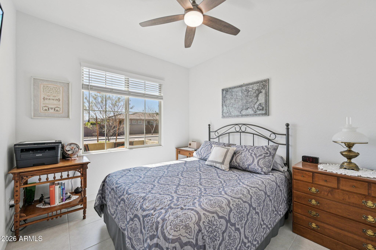
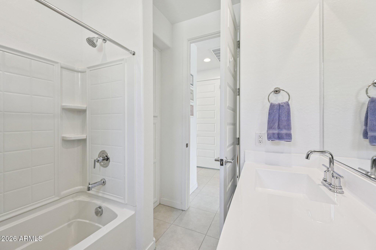
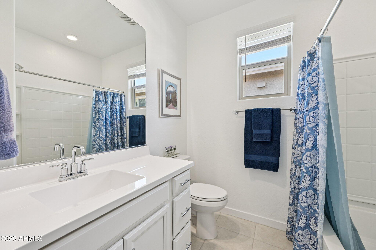
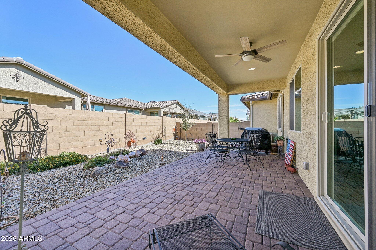
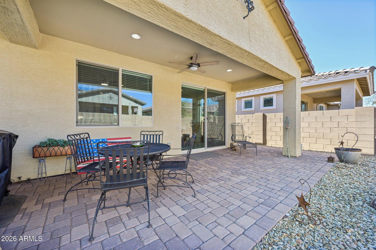
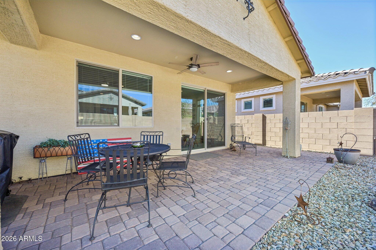
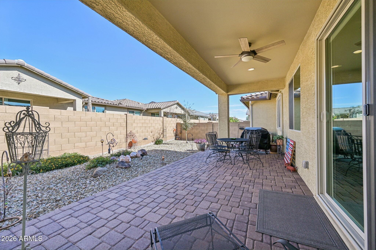
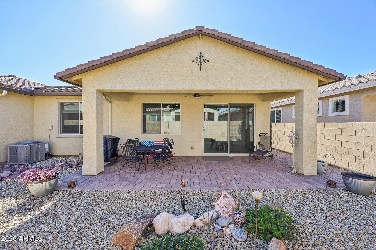
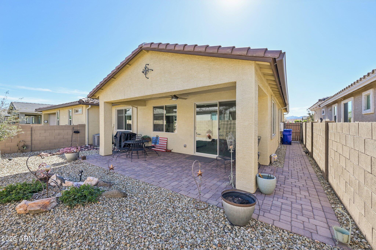
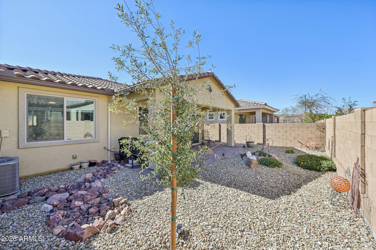
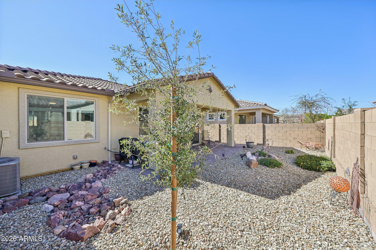
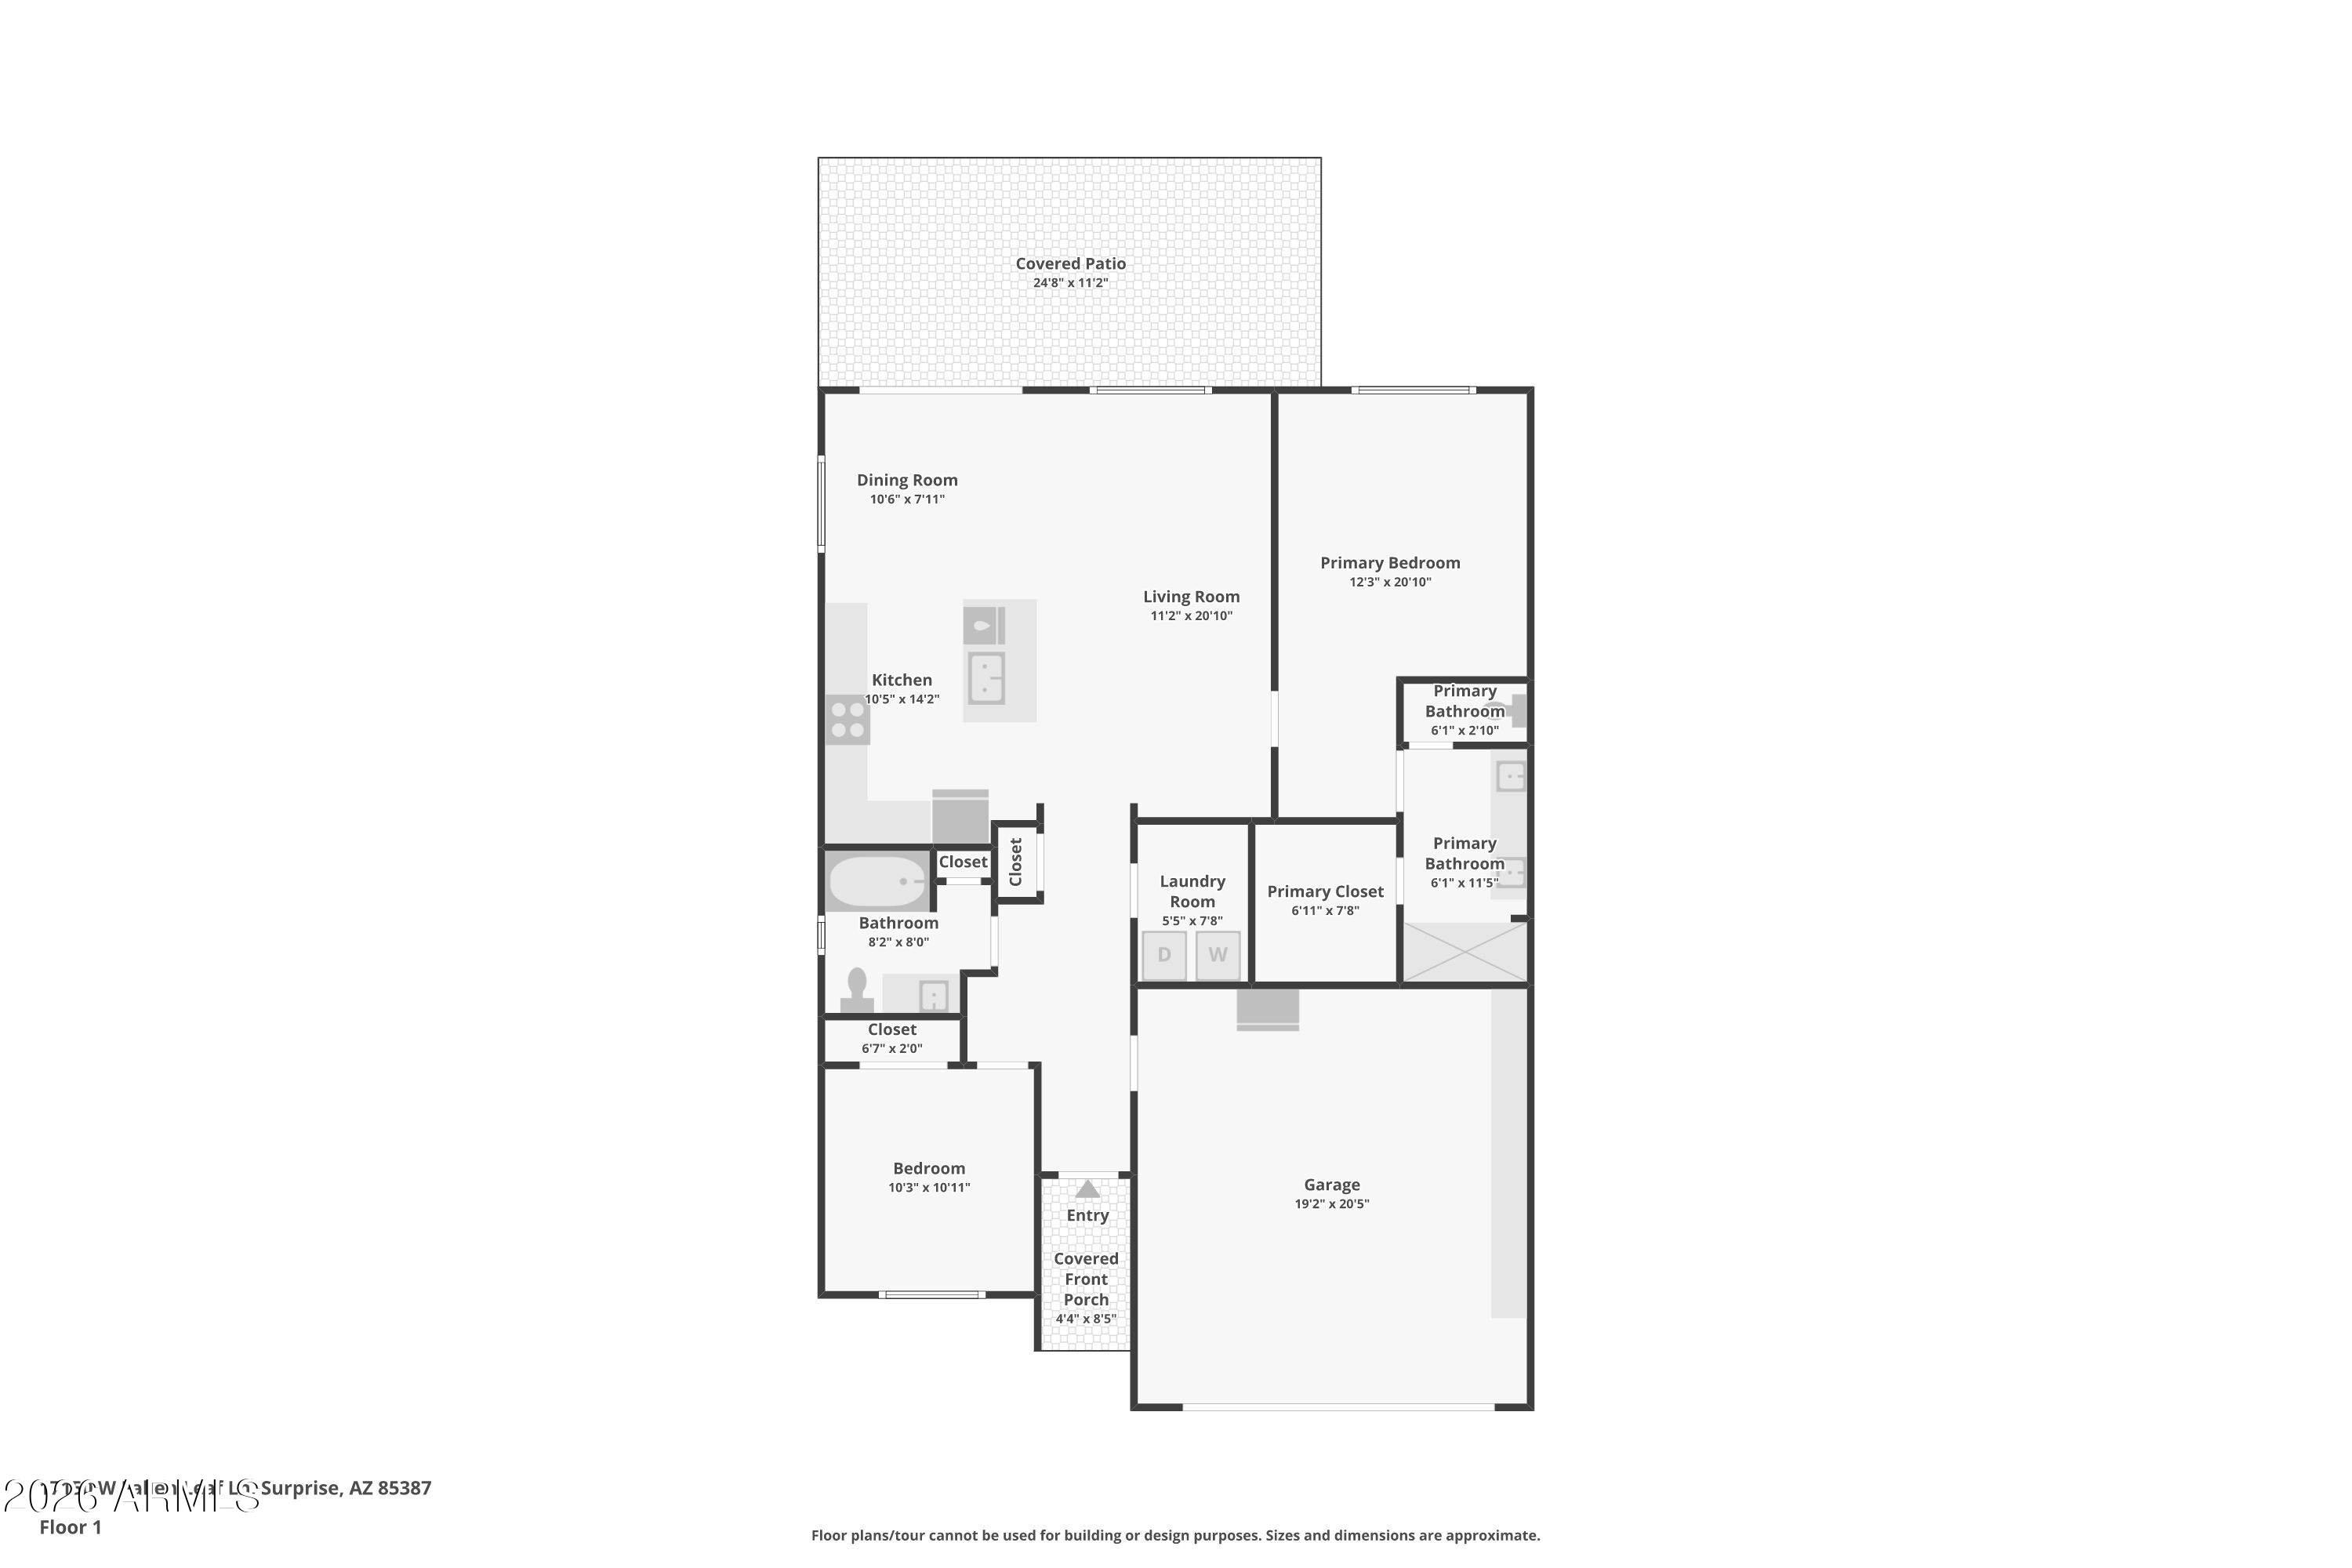
This beautifully designed single-story twin home offers an open-concept layout that seamlessly connects the kitchen, Great Room, and dining area -- creating one large gathering space. A sliding glass door extends the living area to the covered patio, effortlessly blending indoor and outdoor living. The thoughtfully designed split-bedroom floor plan provides privacy, with a secondary bedroom at the front of the home and the owner's suite tucked away in the back. The large owner's retreat features a private bath and is complemented by extra-tall doors throughout the home for an added sense of openness. Updates include a brick paver walkway surrounding the home and extending to the spacious covered patio, a water softener, and a stylish barn door accent in the primary bathroom.

2
beds

2
baths

1,234 Sq.Ft. LIVING AREA

3,800 Sq.Ft. lot

Tammy Jennings

Tammy Jennings

Features & Amenities

Interior

  • total bedrooms2
  • Total bathrooms2
  • full bathrooms2
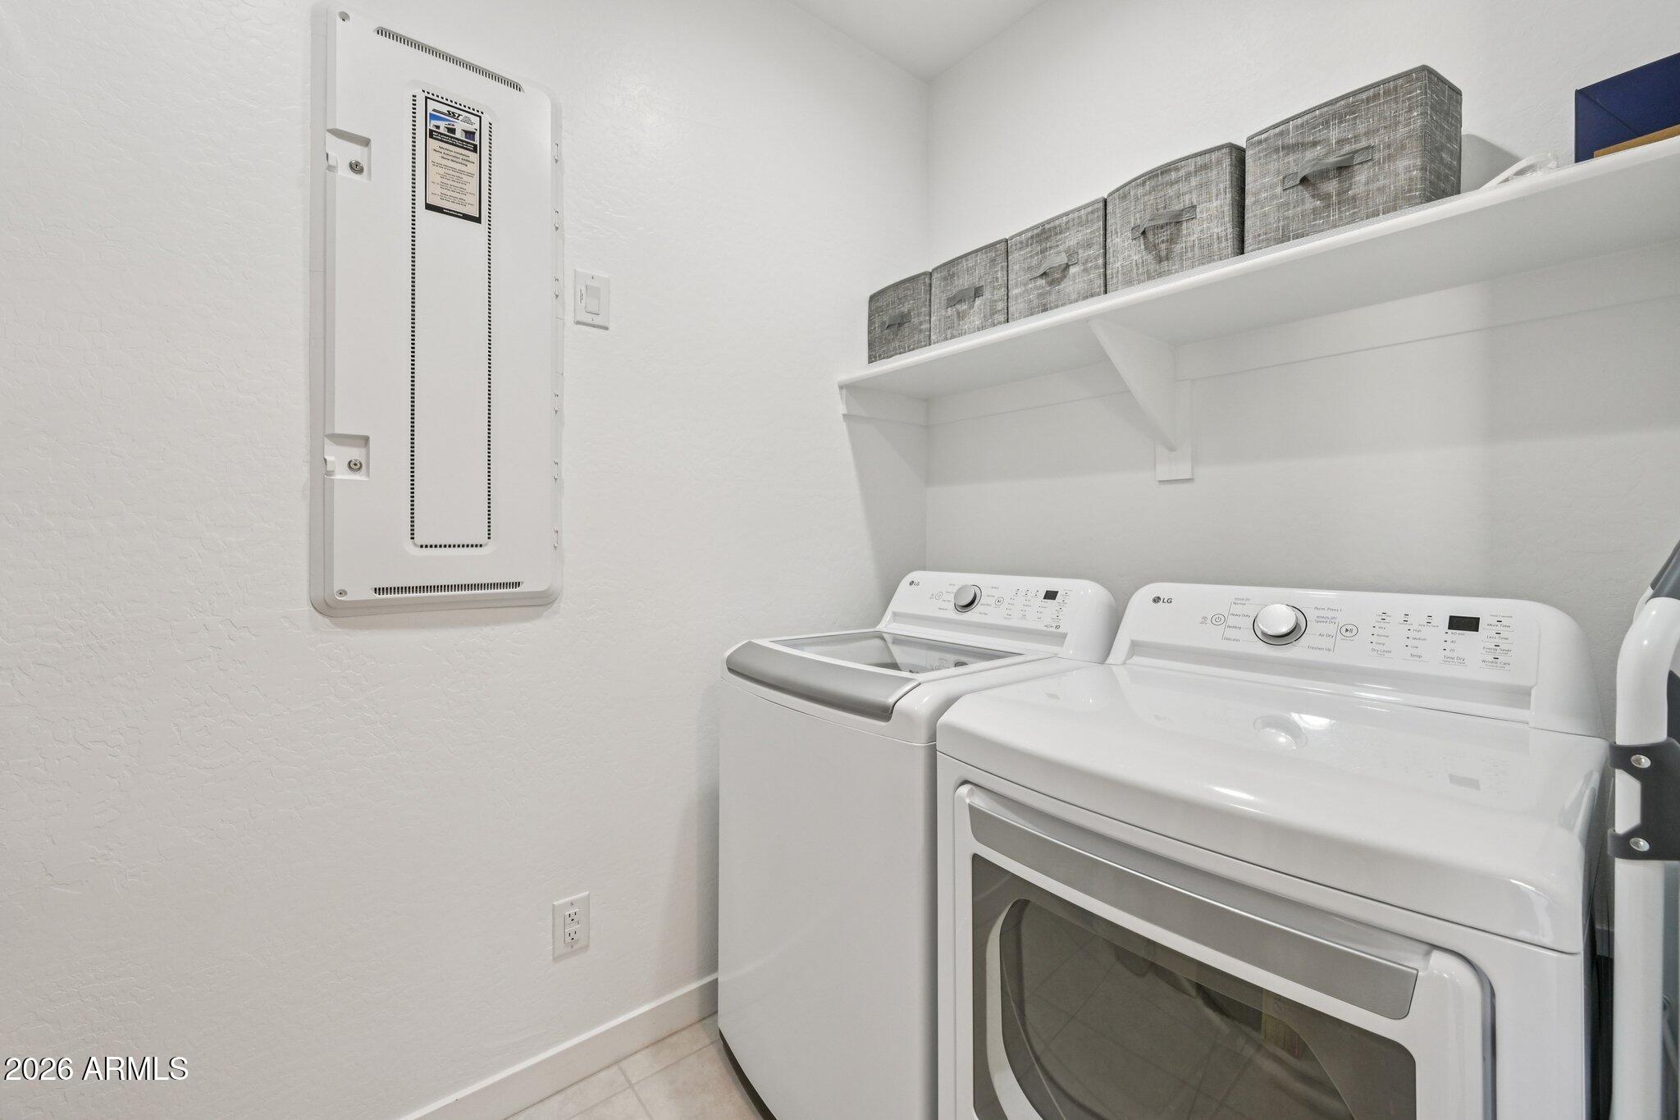
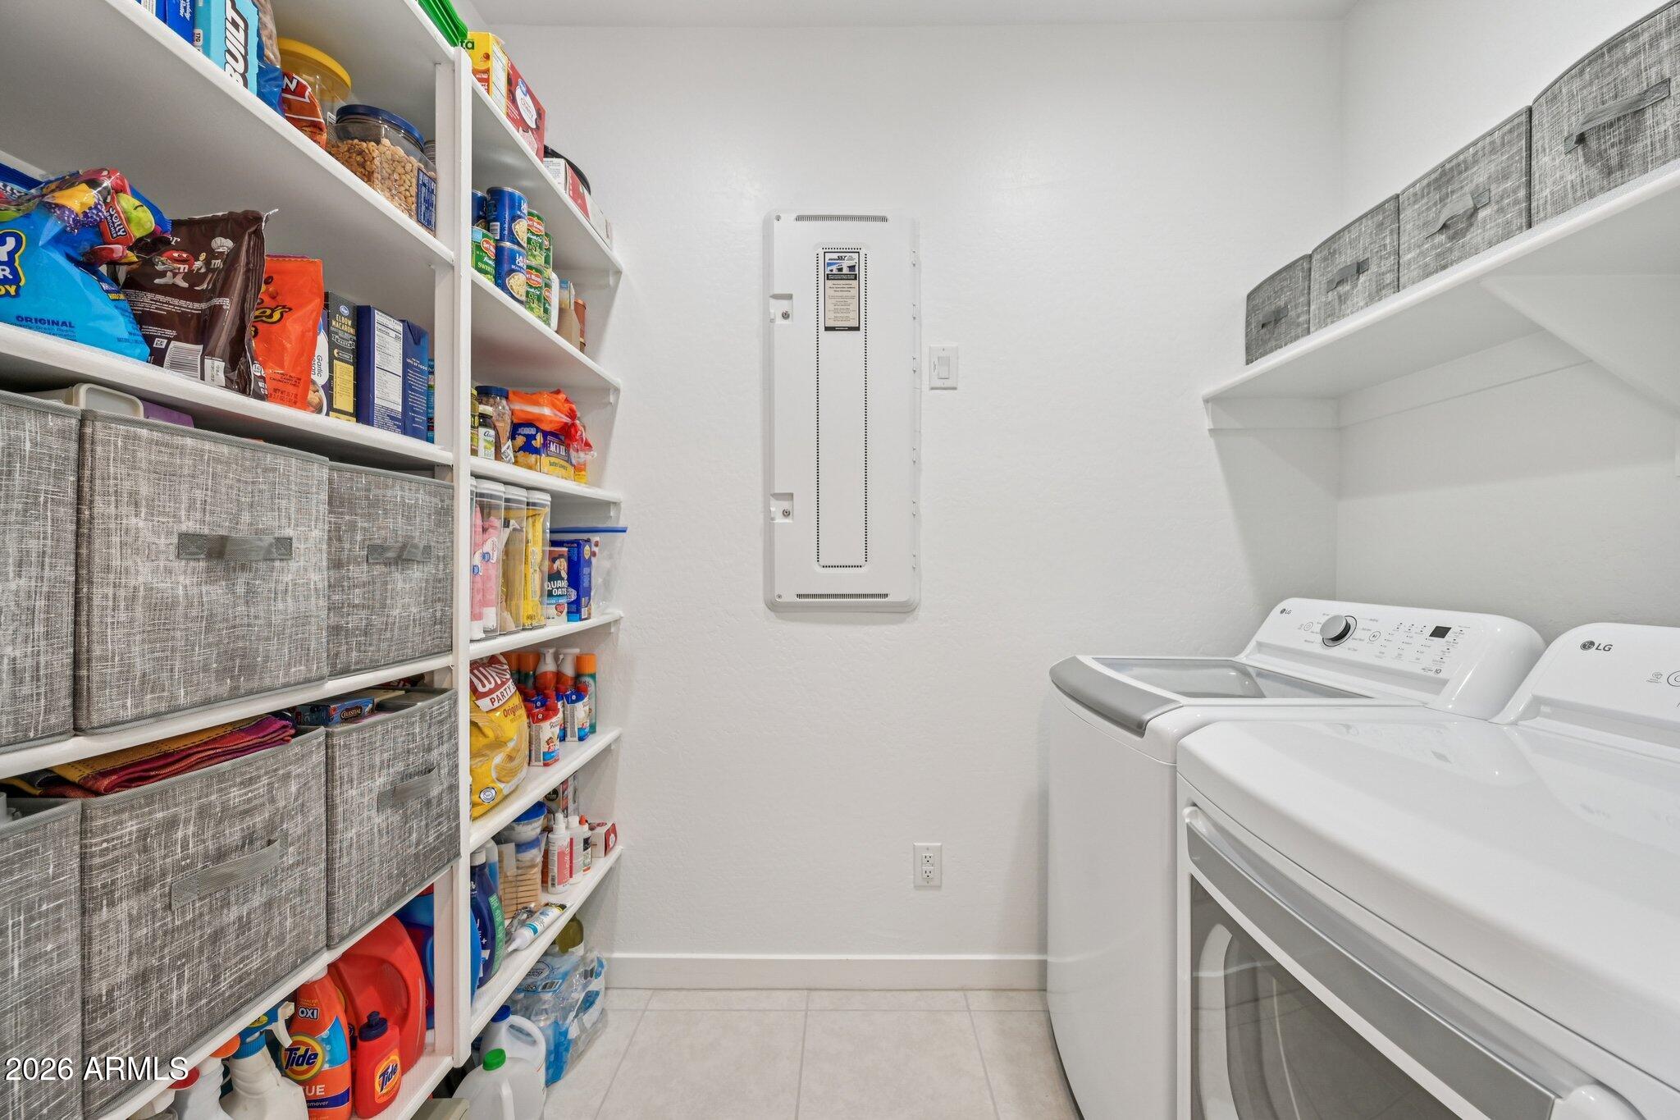
  • Laundry room Inside
  • Flooring Tile
  • APPLIANCES Dryer, Washer, Water Softener Owned, Refrigerator, Built-in Microwave, Dishwasher, Disposal, Gas Range, Gas Oven
  • other interior Features Walk-in Pantry, Quartz Countertops, High Speed Internet, Smart Home, Double Vanity, Eat-in Kitchen, Breakfast Bar, 9 Flat Ceilings, No Interior Steps, Kitchen Island, 3/4 Bath Master Bdrm

Area & Lot

  • Status Sold
  • Date Sold June 12, 2026
  • Living Area1,234 Sq.Ft.
  • Lot Area3,800 Sq.Ft.
  • MLS® ID6987995
  • TypeTownhouse
  • YEAR BUILT2023
  • NeighborhoodMaricopa County
  • Elementary SchoolAsante Preparatory Academy
  • Middle SchoolAsante Preparatory Academy
  • High SchoolWillow Canyon High School
  • School DistrictDysart Unified District

Exterior

  • STORIES1
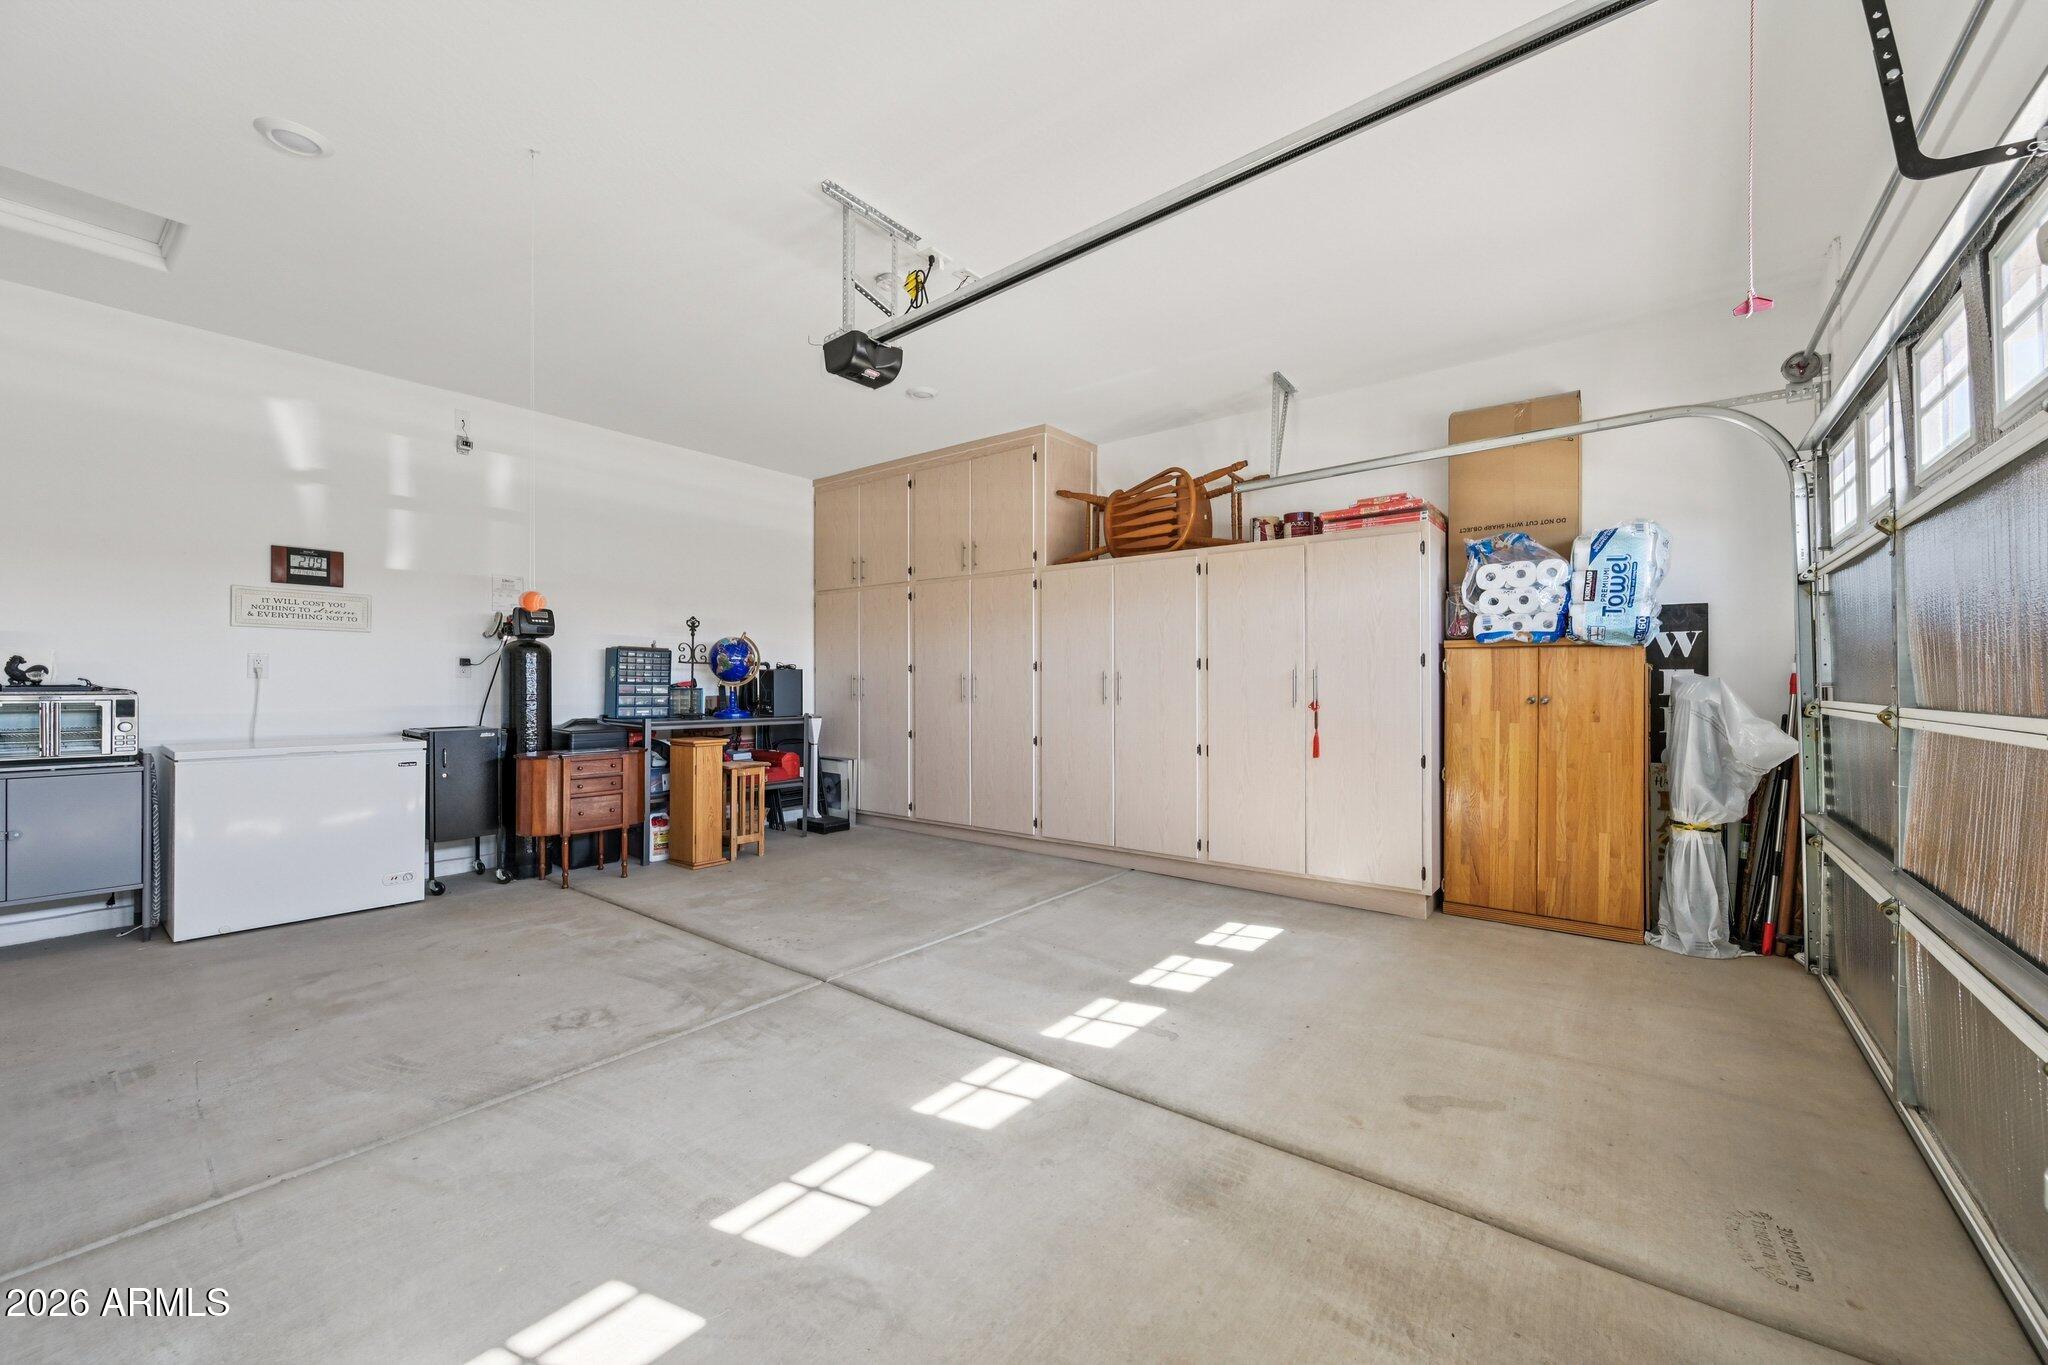
  • Garage Space2.0
  • water SourceCity Water
  • roofTile
  • lot featuresSprinklers In Rear, Sprinklers In Front, Desert Back, Desert Front, Auto Timer H 2 O Front, Auto Timer H 2 O Back
  • parkingAttached Garage, Garage Door Opener, Direct Access, Attchd Gar Cabinets
  • HEAT TYPEHeat Pump, Natural Gas
  • AIR CONDITIONINGCentral Air, Ceiling Fan(s), Programmable Thmstat
  • sewerPublic Sewer
  • Disability FeaturesMltpl Entries/Exits, Lever Handles, Bath Grab Bars
  • security FeaturesSecurity System Owned

Financial

  • Sales Price$330,000
  • Real Estate Tax $1,226/yr
  • HOA $254/mo
View Virtual Tour

Maricopa County

Explore

Work With Us

Arizona Proper Real Estate is the trusted name you can rely on. Our professional reputation precedes us, and we take great pride in consistently delivering exceptional results.

Follow Us on Instagram