Leave a Message

Thank you for your message. We will be in touch with you shortly.

4626 W MITCHELL Drive
SEE ALL PHOTOS
4626 W MITCHELL Drive
Courtesy of Arizona Premier Realty Homes & Land, LLC, Donna Lineberry Listing Contact: 623-594-7680 
Sold

4626 W MITCHELL Drive

4626 W MITCHELL Drive, Phoenix, AZ 85031

$320,000
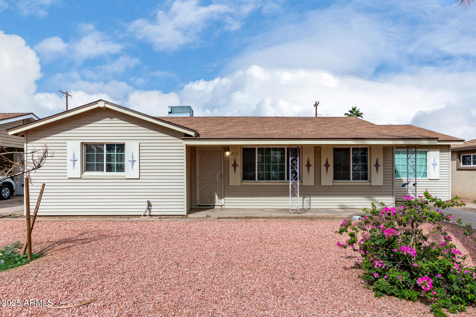
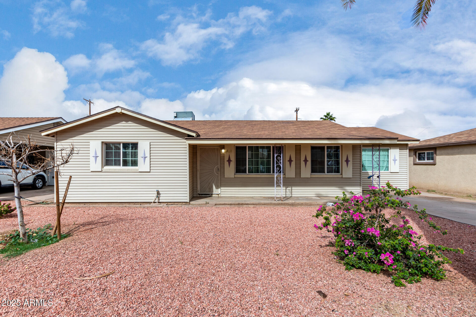
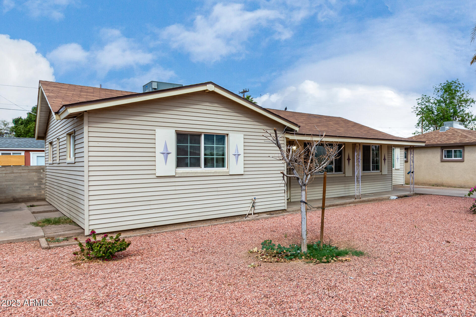
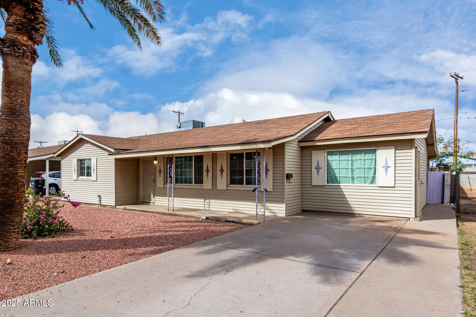
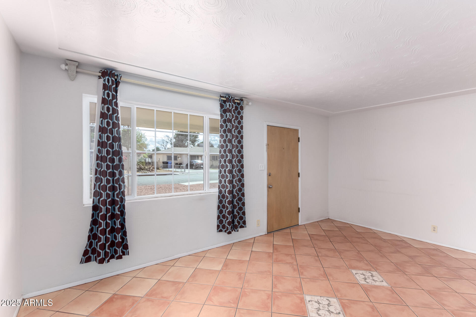
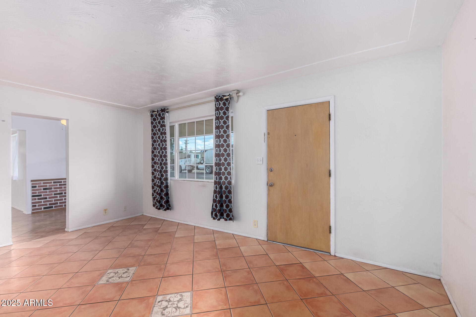
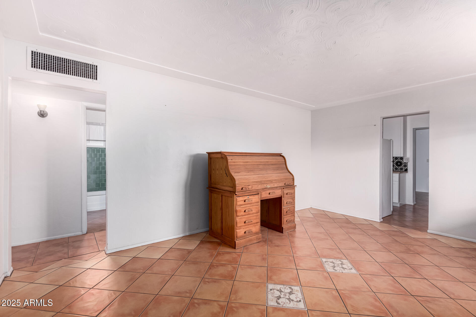
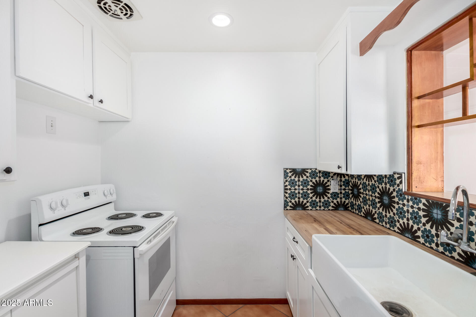
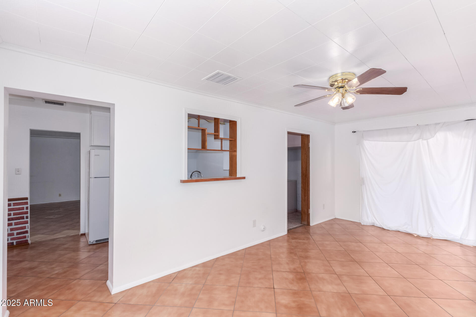
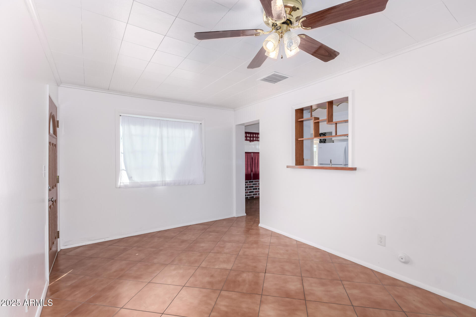
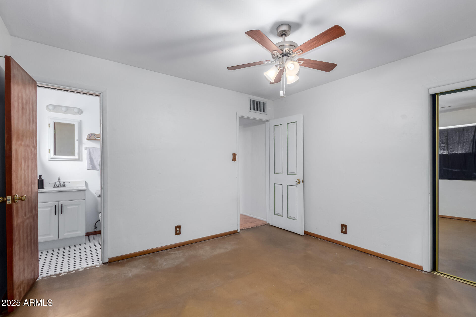
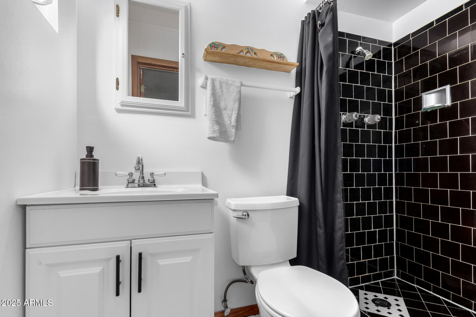
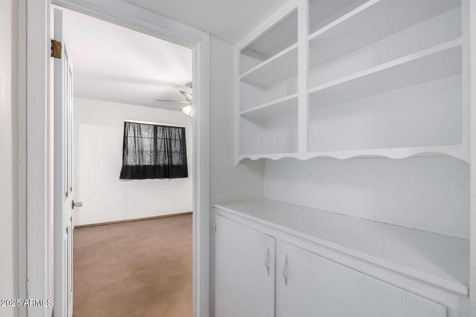
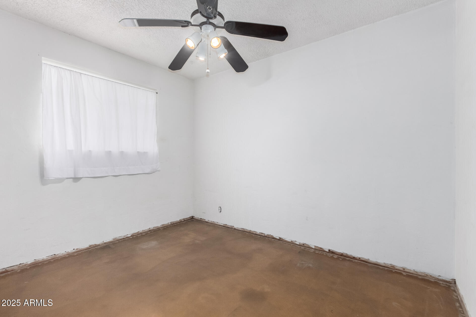
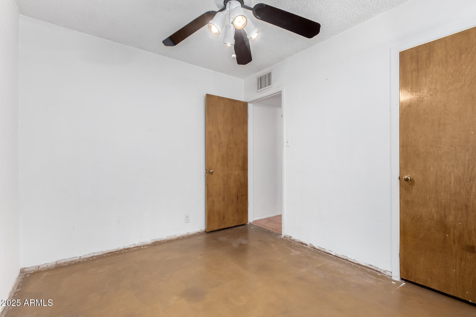
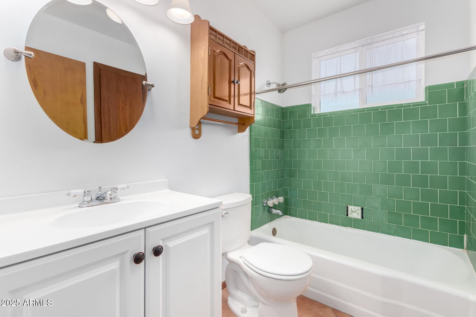
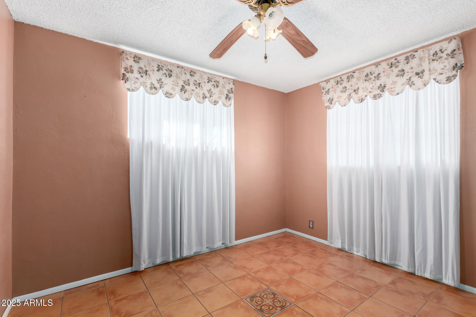
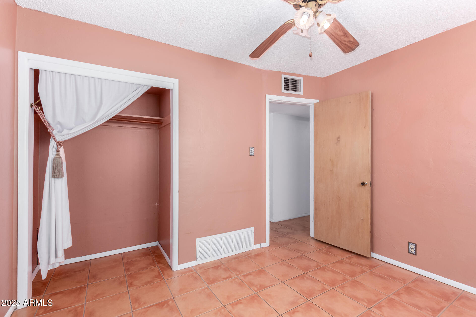
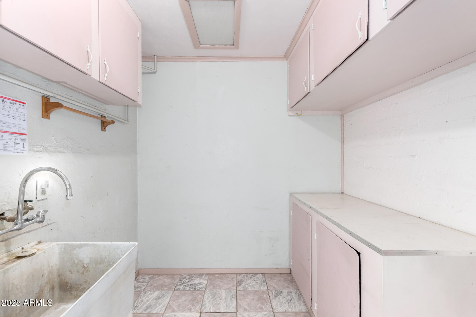
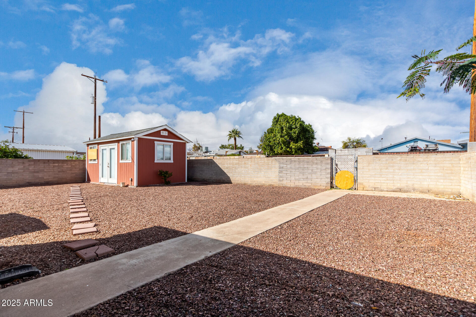
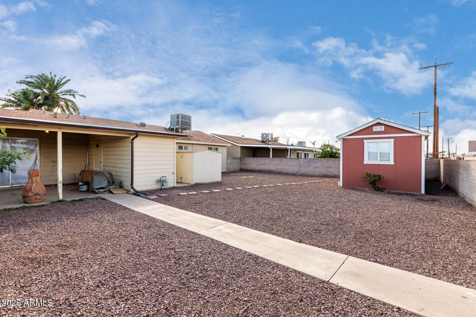
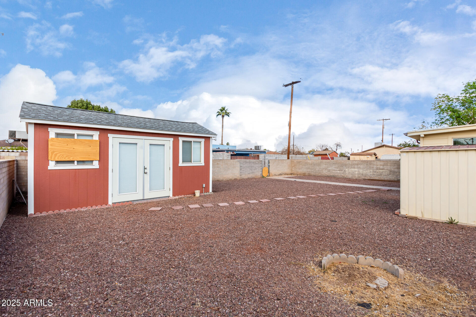
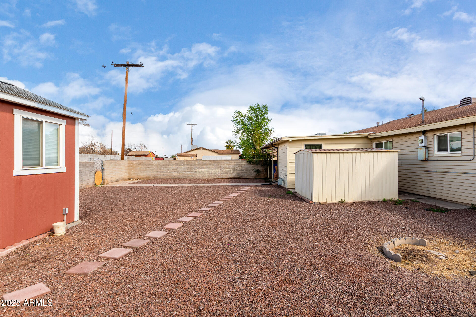
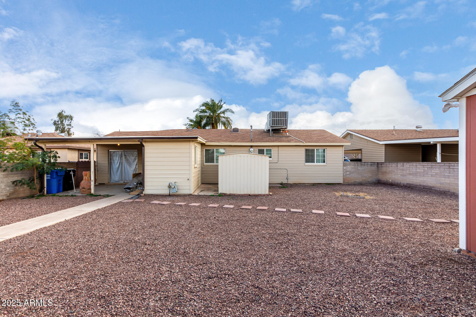
Ready to move in. Very nice 3 bedroom 2 bath with many updates. Master bath shower is tiled. Most of the floors are tiled with plenty of tile on the back patio to finish the last two bedrooms. Bonus family/dining room encloses the laundry/utility room. Butcher block counter in the kitchen. Huge 10 ft x 18 ft workshop in the back has electricity. Easy low maintenance landscaping in front and back. Covered patio and large back yard.

3
beds

2
baths

1,282 Sq.Ft. LIVING AREA

6,055 Sq.Ft. lot

Features & Amenities

Interior

  • total bedrooms3
  • Total bathrooms2
  • Laundry room Other
  • Flooring Tile, Concrete
  • APPLIANCES Refrigerator
  • other interior Features Non-laminate Counter, Eat-in Kitchen, 3/4 Bath Master Bdrm

Area & Lot

  • Status Sold
  • Date Sold June 11, 2025
  • Living Area1,282 Sq.Ft.
  • Lot Area6,055 Sq.Ft.
  • MLS® ID6821498
  • TypeResidential
  • YEAR BUILT1955
  • NeighborhoodPhoenix
  • Architecture StylesRanch
  • Elementary SchoolGlenn L. Downs Social Sciences Academy
  • Middle SchoolGlenn L. Downs Social Sciences Academy
  • High SchoolMaryvale High School
  • School DistrictPhoenix Union High School District

Exterior

  • STORIES1
  • water SourceCity Water
  • PoolNone
  • roofComposition
  • lot featuresAlley, Desert Back, Desert Front, Gravel/Stone Front, Gravel/Stone Back
  • HEAT TYPEElectric
  • AIR CONDITIONINGCentral Air
  • sewerPublic Sewer
  • other exterior FeaturesStorage

Financial

  • Sales Price$320,000
  • Real Estate Tax $762/yr

Phoenix

Explore

Work With Us

Arizona Proper Real Estate is the trusted name you can rely on. Our professional reputation precedes us, and we take great pride in consistently delivering exceptional results.

Follow Us on Instagram