Leave a Message

Thank you for your message. We will be in touch with you shortly.

5436 W BURTON Drive
5436 W BURTON Drive
5436 W BURTON Drive
5436 W BURTON Drive
5436 W BURTON Drive
5436 W BURTON Drive
5436 W BURTON Drive
5436 W BURTON Drive
5436 W BURTON Drive
5436 W BURTON Drive
5436 W BURTON Drive
5436 W BURTON Drive
5436 W BURTON Drive
5436 W BURTON Drive
5436 W BURTON Drive
5436 W BURTON Drive
5436 W BURTON Drive
5436 W BURTON Drive
5436 W BURTON Drive
5436 W BURTON Drive
5436 W BURTON Drive
5436 W BURTON Drive
5436 W BURTON Drive
5436 W BURTON Drive
5436 W BURTON Drive
5436 W BURTON Drive
5436 W BURTON Drive
5436 W BURTON Drive
5436 W BURTON Drive
5436 W BURTON Drive
SEE ALL PHOTOS
5436 W BURTON Drive
5436 W BURTON Drive
5436 W BURTON Drive
5436 W BURTON Drive
5436 W BURTON Drive
5436 W BURTON Drive
5436 W BURTON Drive
5436 W BURTON Drive
5436 W BURTON Drive
5436 W BURTON Drive
5436 W BURTON Drive
5436 W BURTON Drive
5436 W BURTON Drive
5436 W BURTON Drive
5436 W BURTON Drive
5436 W BURTON Drive
5436 W BURTON Drive
5436 W BURTON Drive
5436 W BURTON Drive
5436 W BURTON Drive
5436 W BURTON Drive
5436 W BURTON Drive
5436 W BURTON Drive
5436 W BURTON Drive
5436 W BURTON Drive
5436 W BURTON Drive
5436 W BURTON Drive
5436 W BURTON Drive
5436 W BURTON Drive
5436 W BURTON Drive
Courtesy of Keller Williams Arizona Realty, James D Dunning Listing Contact: 602-561-2245 
Sold

5436 W BURTON Drive

5436 W BURTON Drive, Phoenix, AZ 85043

$325,000
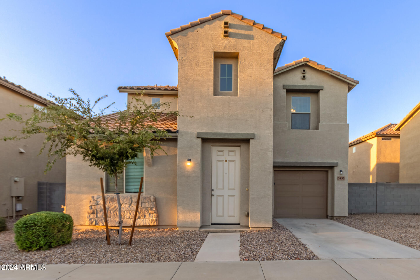
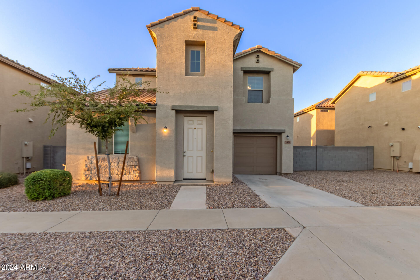
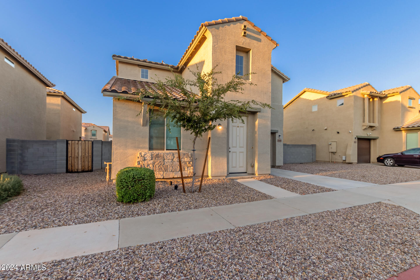
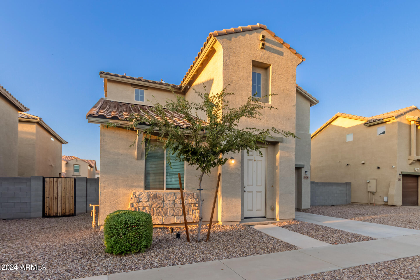
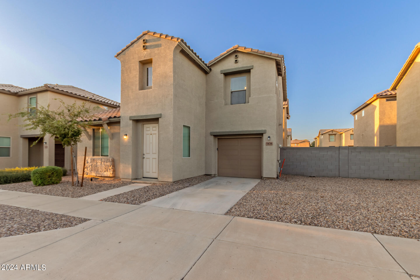
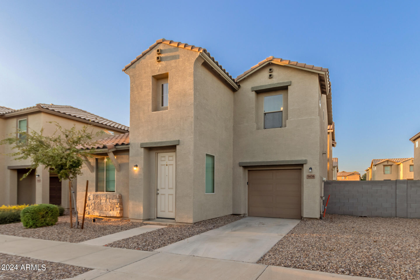
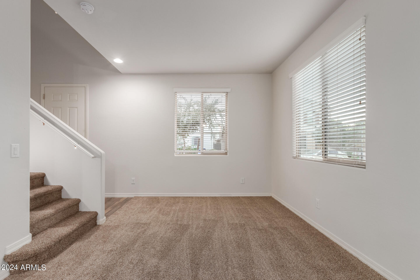
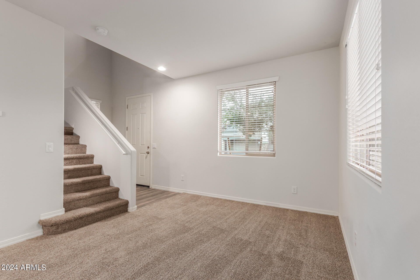
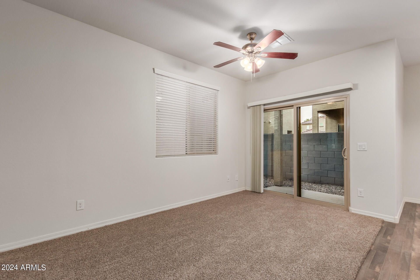
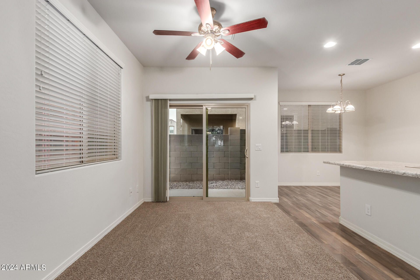
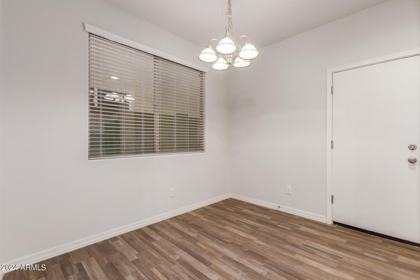
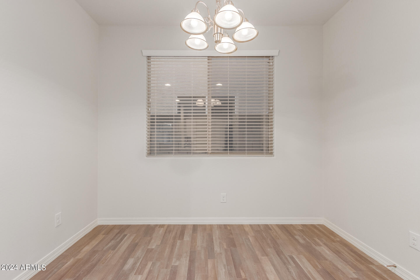
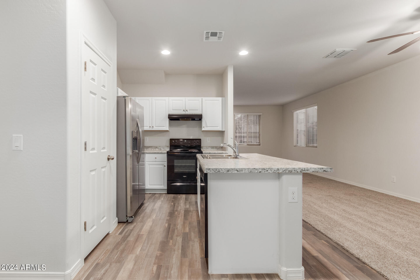
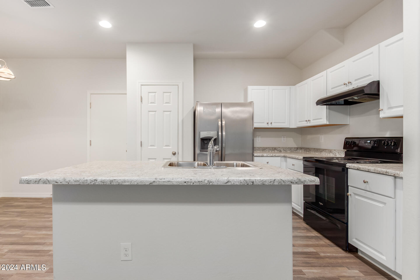
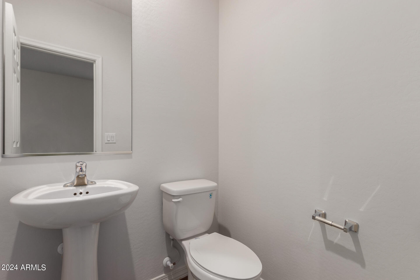
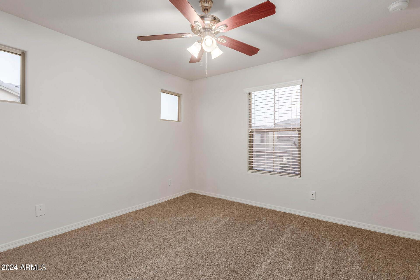
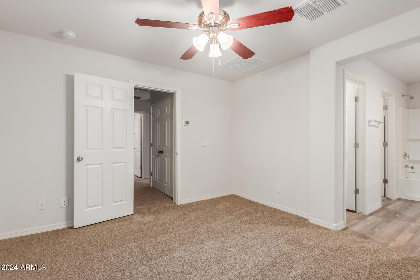
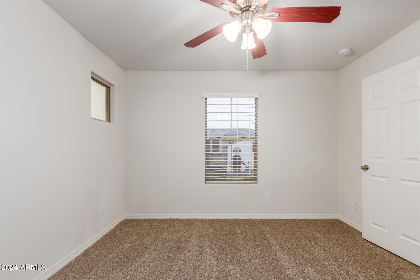
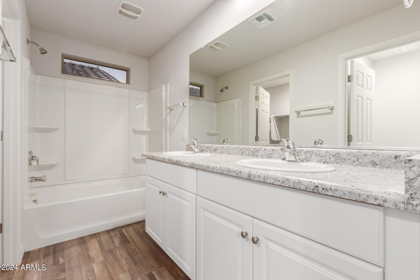
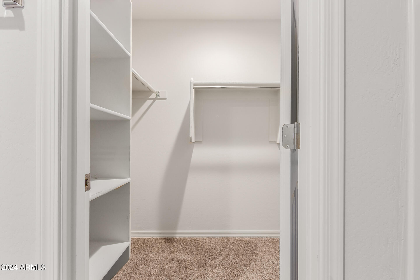
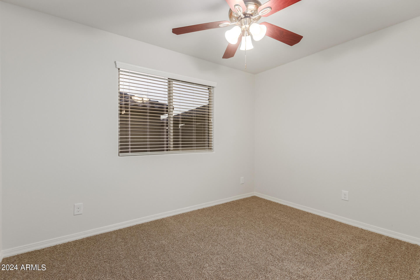
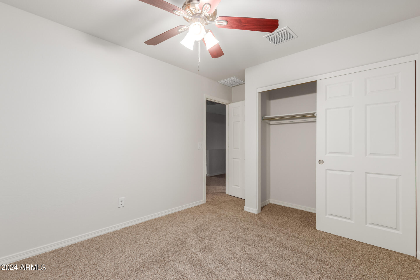
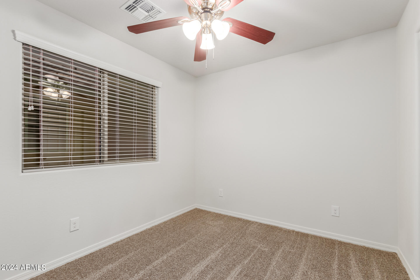
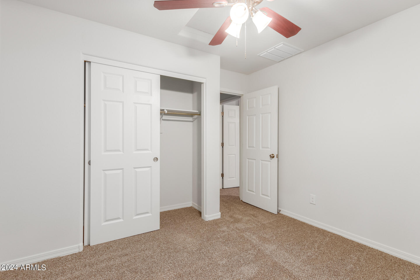
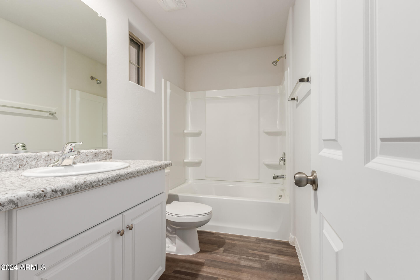
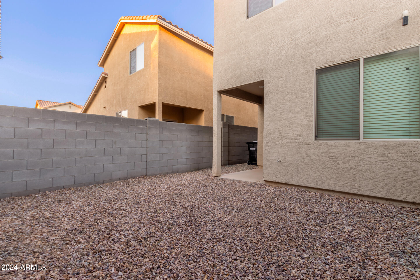
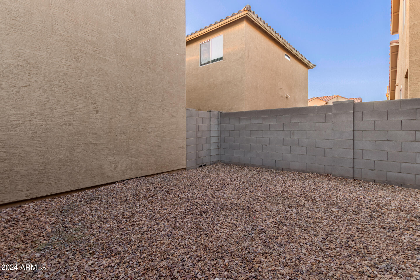
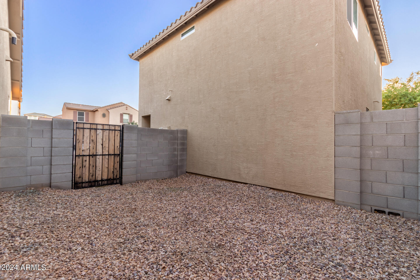
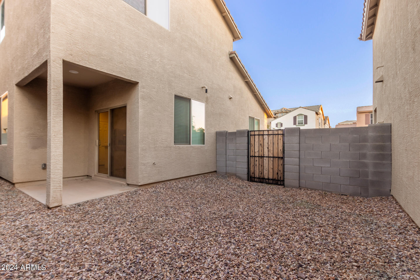
This is your chance to own a fantastic home in Riverbend! Featuring 3 beds, 2.5 baths, a 1-car garage, & an easy-care landscape. Discover a tastefully updated interior that showcases a desirable great room, making entertaining a bliss! Enhanced by fresh neutral paint, window blinds, ceiling fans in every room, and wood-look floors w/plush carpet in all the right places. The open-concept kitchen boasts built-in appliances, a pantry, recessed lighting, ample white cabinetry, and an island w/breakfast bar. All well-appointed bedrooms await upstairs! Enter the main bedroom to find a spotless ensuite with dual sinks & a walk-in closet. Check out the backyard with a cozy covered patio, where you can relax while enjoying BBQ! Excellent location with easy access to the 202 Fwy. Ready to move in!

3
beds

3
baths

1,352 Sq.Ft. LIVING AREA

2,804 Sq.Ft. lot

Features & Amenities

Interior

  • total bedrooms3
  • Total bathrooms3
  • full bathrooms2
  • half bathroom1
  • Laundry room Inside, Wshr/Dry Hook Up Only
  • Flooring Carpet, Vinyl
  • APPLIANCES Refrigerator, Dishwasher, Disposal
  • other interior Features High Speed Internet, Double Vanity, Upstairs, Breakfast Bar, 9 Flat Ceilings, Kitchen Island, Pantry, Full Bth Master Bdrm, Laminate Counters

Area & Lot

  • Status Sold
  • Date Sold November 27, 2024
  • Living Area1,352 Sq.Ft.
  • Lot Area2,804 Sq.Ft.
  • MLS® ID6765526
  • TypeResidential
  • YEAR BUILT2020
  • NeighborhoodPhoenix
  • Architecture StylesContemporary
  • Elementary SchoolRiverside Traditional School
  • Middle SchoolKings Ridge School
  • High SchoolBetty Fairfax High School
  • School DistrictPhoenix Union High School District

Exterior

  • STORIES2
  • Garage Space1.0
  • water SourceCity Water
  • PoolNone
  • roofTile
  • lot featuresNorth/South Exposure, Gravel/Stone Front, Gravel/Stone Back
  • parkingGarage Door Opener, Direct Access
  • HEAT TYPEElectric
  • AIR CONDITIONINGCentral Air, Ceiling Fan(s)
  • sewerPublic Sewer

Financial

  • Sales Price$325,000
  • Real Estate Tax $1,575/yr
  • HOA $119/mo

Phoenix

Explore

Work With Us

Arizona Proper Real Estate is the trusted name you can rely on. Our professional reputation precedes us, and we take great pride in consistently delivering exceptional results.

Follow Us on Instagram