8028 N 48TH Avenue
8028 N 48TH Avenue
8028 N 48TH Avenue
8028 N 48TH Avenue
8028 N 48TH Avenue
8028 N 48TH Avenue
8028 N 48TH Avenue
8028 N 48TH Avenue
8028 N 48TH Avenue
8028 N 48TH Avenue
8028 N 48TH Avenue
8028 N 48TH Avenue
8028 N 48TH Avenue
8028 N 48TH Avenue
8028 N 48TH Avenue
8028 N 48TH Avenue
8028 N 48TH Avenue
8028 N 48TH Avenue
8028 N 48TH Avenue
8028 N 48TH Avenue
8028 N 48TH Avenue
8028 N 48TH Avenue
8028 N 48TH Avenue
8028 N 48TH Avenue
8028 N 48TH Avenue
8028 N 48TH Avenue
SEE ALL PHOTOS
8028 N 48TH Avenue
8028 N 48TH Avenue
8028 N 48TH Avenue
8028 N 48TH Avenue
8028 N 48TH Avenue
8028 N 48TH Avenue
8028 N 48TH Avenue
8028 N 48TH Avenue
8028 N 48TH Avenue
8028 N 48TH Avenue
8028 N 48TH Avenue
8028 N 48TH Avenue
8028 N 48TH Avenue
8028 N 48TH Avenue
8028 N 48TH Avenue
8028 N 48TH Avenue
8028 N 48TH Avenue
8028 N 48TH Avenue
8028 N 48TH Avenue
8028 N 48TH Avenue
8028 N 48TH Avenue
8028 N 48TH Avenue
8028 N 48TH Avenue
8028 N 48TH Avenue
8028 N 48TH Avenue
8028 N 48TH Avenue
Courtesy of eXp Realty, Trey Archuleta Listing Contact: 719-588-3122 
Sold

8028 N 48TH Avenue

8028 N 48TH Avenue, Glendale, AZ 85302

$250,000
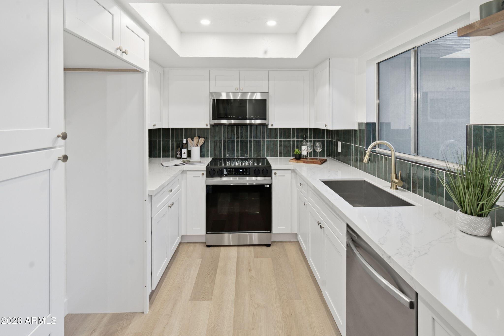
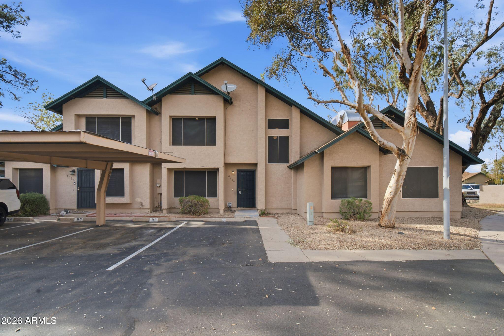
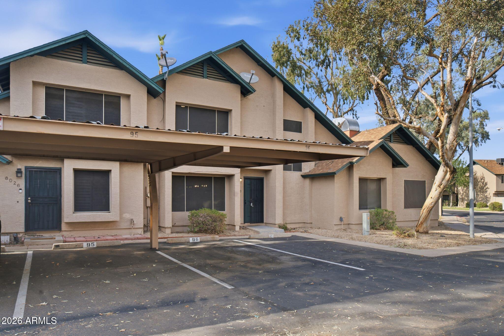
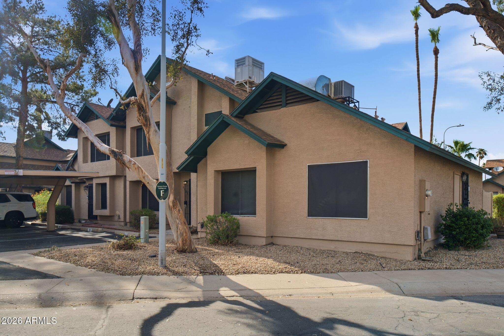
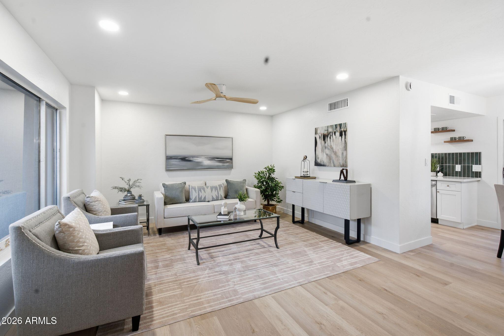
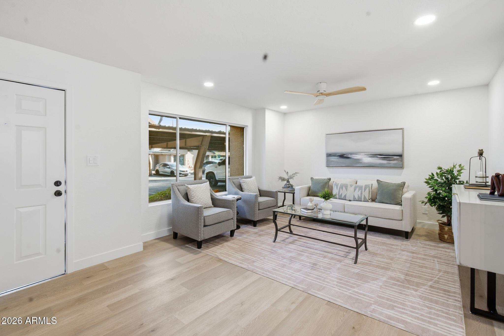
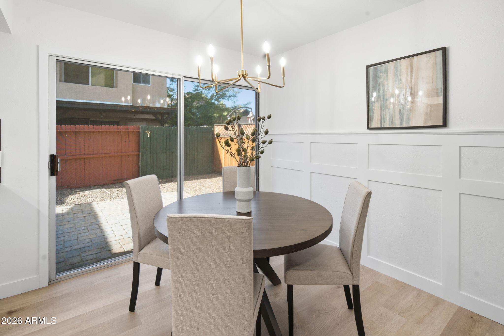
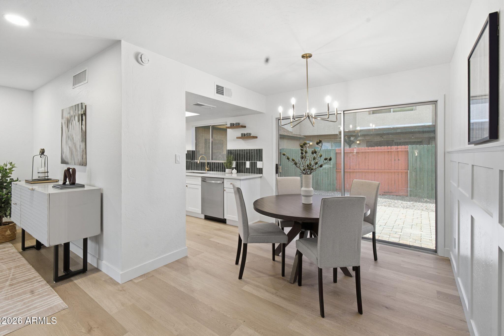
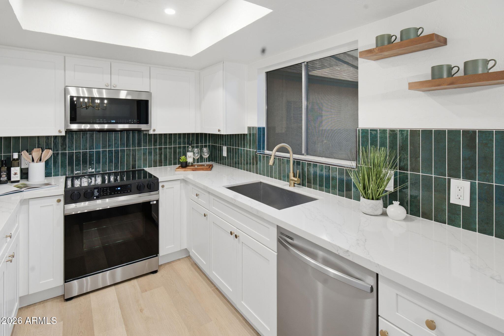
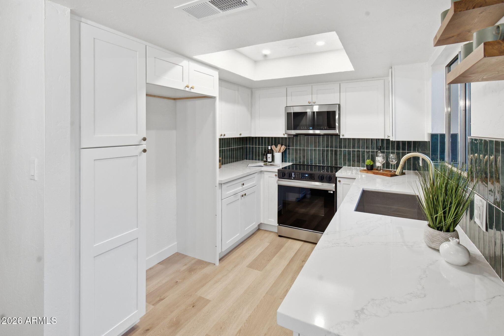
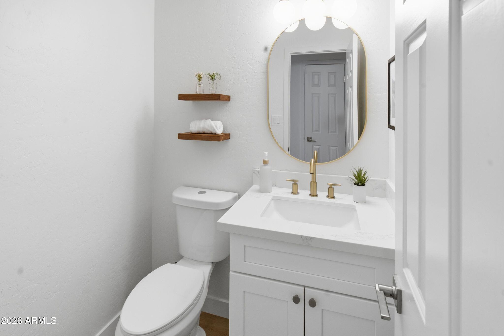
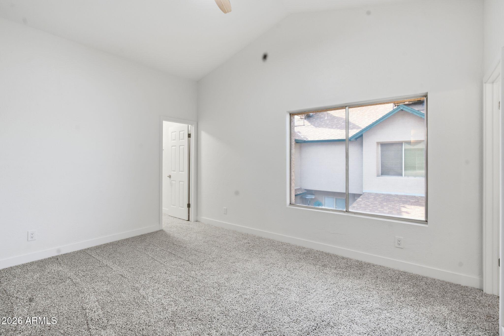
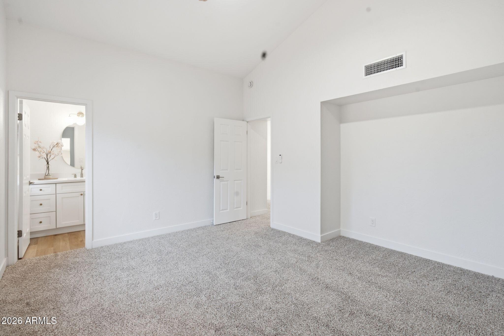
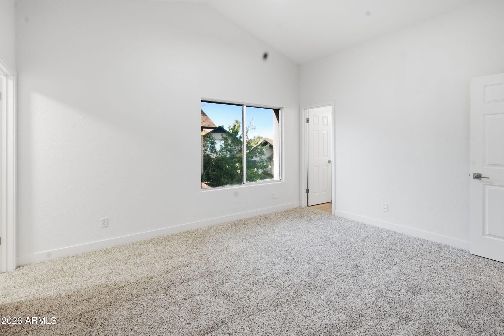
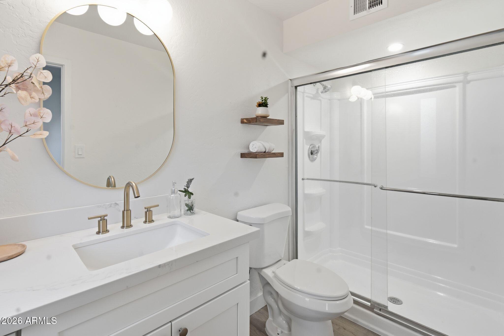
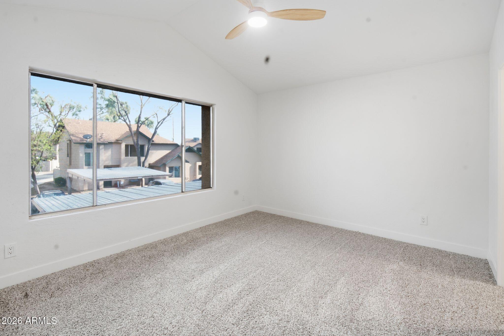
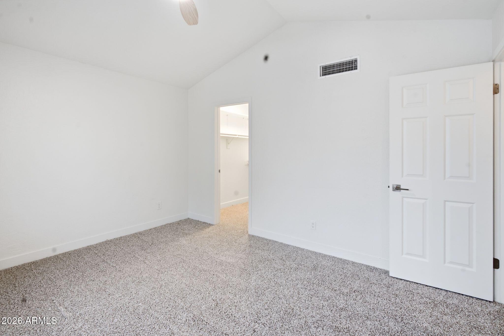
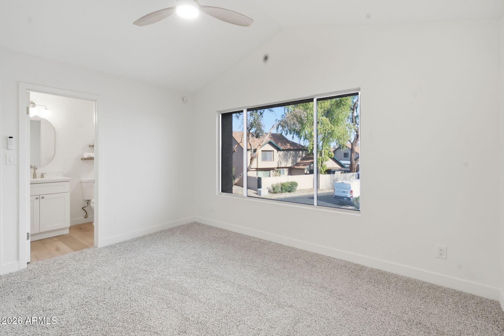
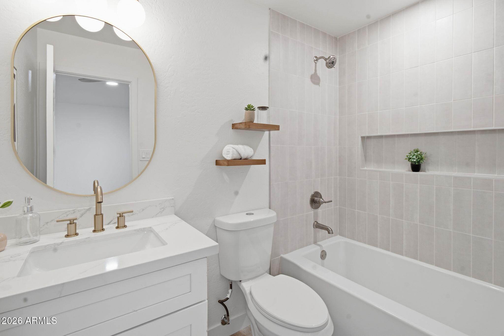
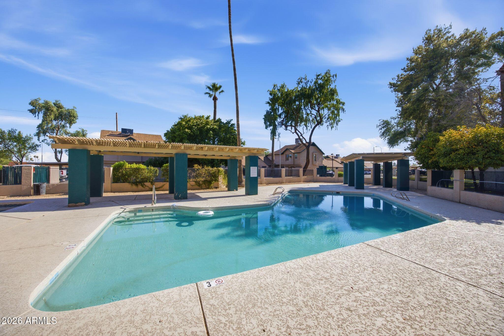
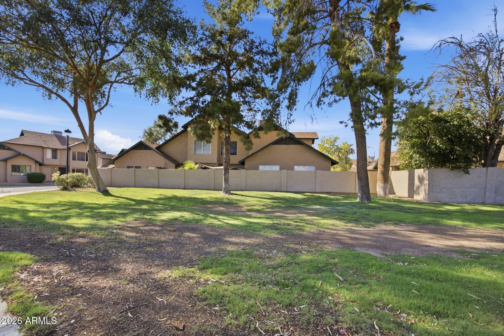
**Seller offering concessions toward buyer's rate buydown! Subject to lender approval and mutually agreed-upon terms.** Stunningly updated home just steps from the community pool in the desirable Terrace Green community, conveniently located near Westgate Entertainment District, Historic Downtown Glendale, Sahuaro Ranch Park, restaurants, shopping, and more. This thoughtfully renovated DESIGNER GRADE home features a NEW kitchen, NEW flooring, NEW quartz countertops, beautifully tiled showers, and stylish finishes throughout. Completely refreshed and move-in ready. A must see home in an excellent location!

2
beds

3
baths

1,246 Sq.Ft. LIVING AREA

103 Sq.Ft. lot

Marili Sanchez

Marili Sanchez

Features & Amenities

Interior

  • total bedrooms2
  • Total bathrooms3
  • full bathrooms2
  • half bathroom1
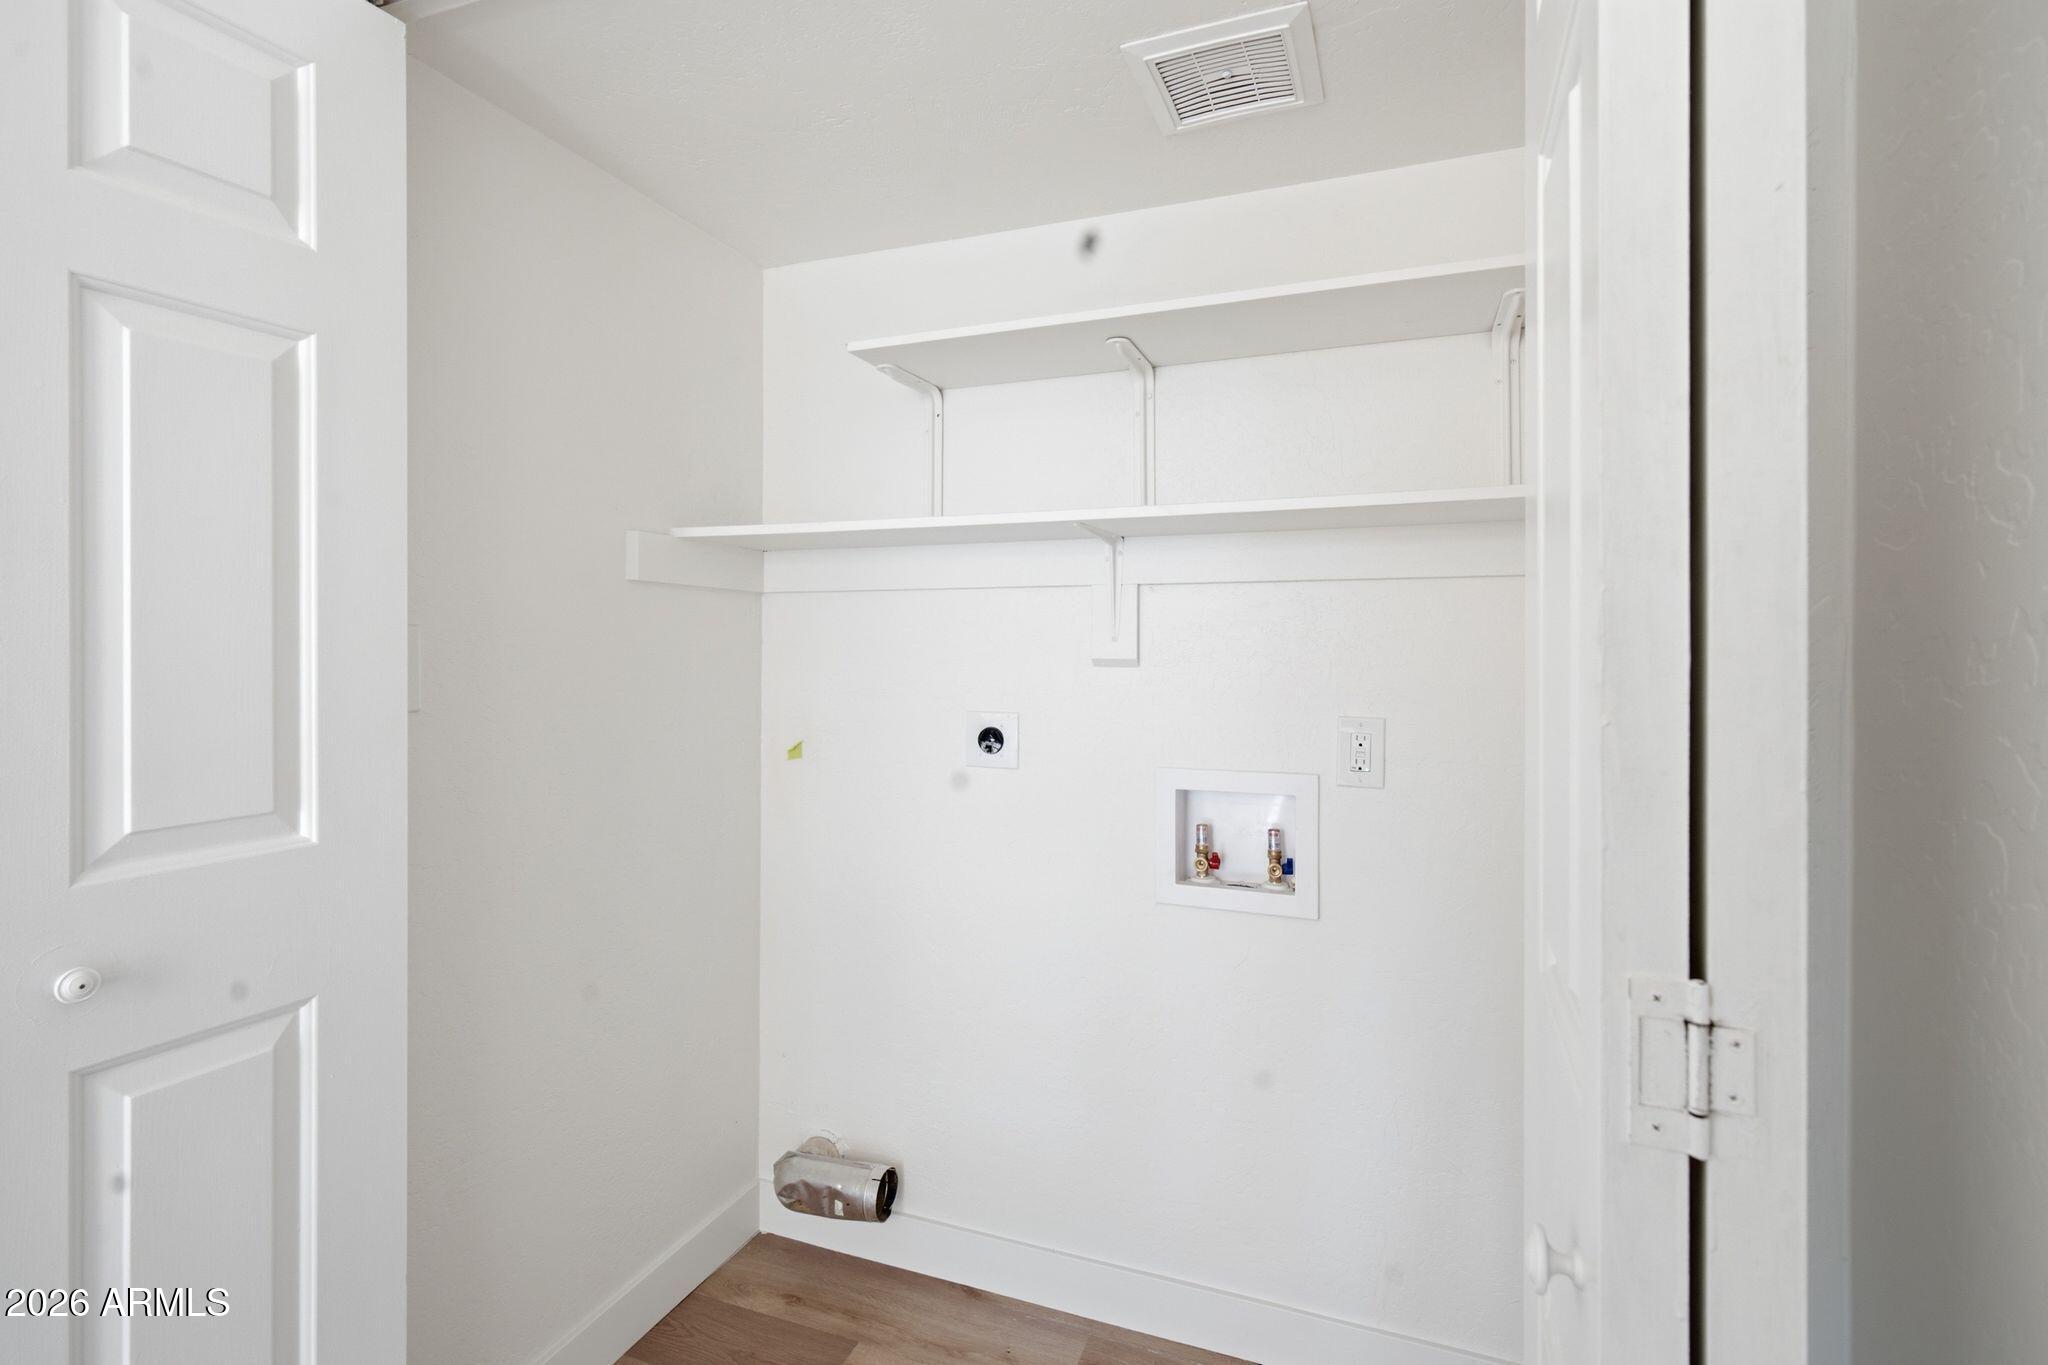
  • Laundry room Upstairs Laundry, Inside
  • Flooring Carpet, Laminate, Vinyl
  • APPLIANCES Dishwasher, Disposal, Electric Range
  • other interior Features Quartz Countertops, Upstairs, Eat-in Kitchen, Pantry, Full Bth Master Bdrm

Area & Lot

  • Status Sold
  • Date Sold October 30, 2026
  • Living Area1,246 Sq.Ft.
  • Total Area1,246 Sq.Ft.
  • Lot Area103 Sq.Ft.
  • MLS® ID7070322
  • TypeTownhouse
  • YEAR BUILT1982
  • NeighborhoodMaricopa County
  • Architecture StylesOther
  • Elementary SchoolHorizon School
  • Middle SchoolHorizon School
  • High SchoolApollo High School
  • School DistrictGlendale Union High School District

Exterior

  • STORIES2
  • water SourcePublic
  • roofComposition
  • lot featuresDesert Back, Desert Front
  • parkingAssigned, Common
  • HEAT TYPEElectric
  • AIR CONDITIONINGCentral Air, Ceiling Fan(s)
  • sewerPublic Sewer
  • other exterior FeaturesStorage

Financial

  • Sales Price$250,000
  • Real Estate Tax $586/yr
  • HOA $264/mo

Maricopa County

Explore

Work With Us

Arizona Proper Real Estate is the trusted name you can rely on. Our professional reputation precedes us, and we take great pride in consistently delivering exceptional results.

Follow Us on Instagram