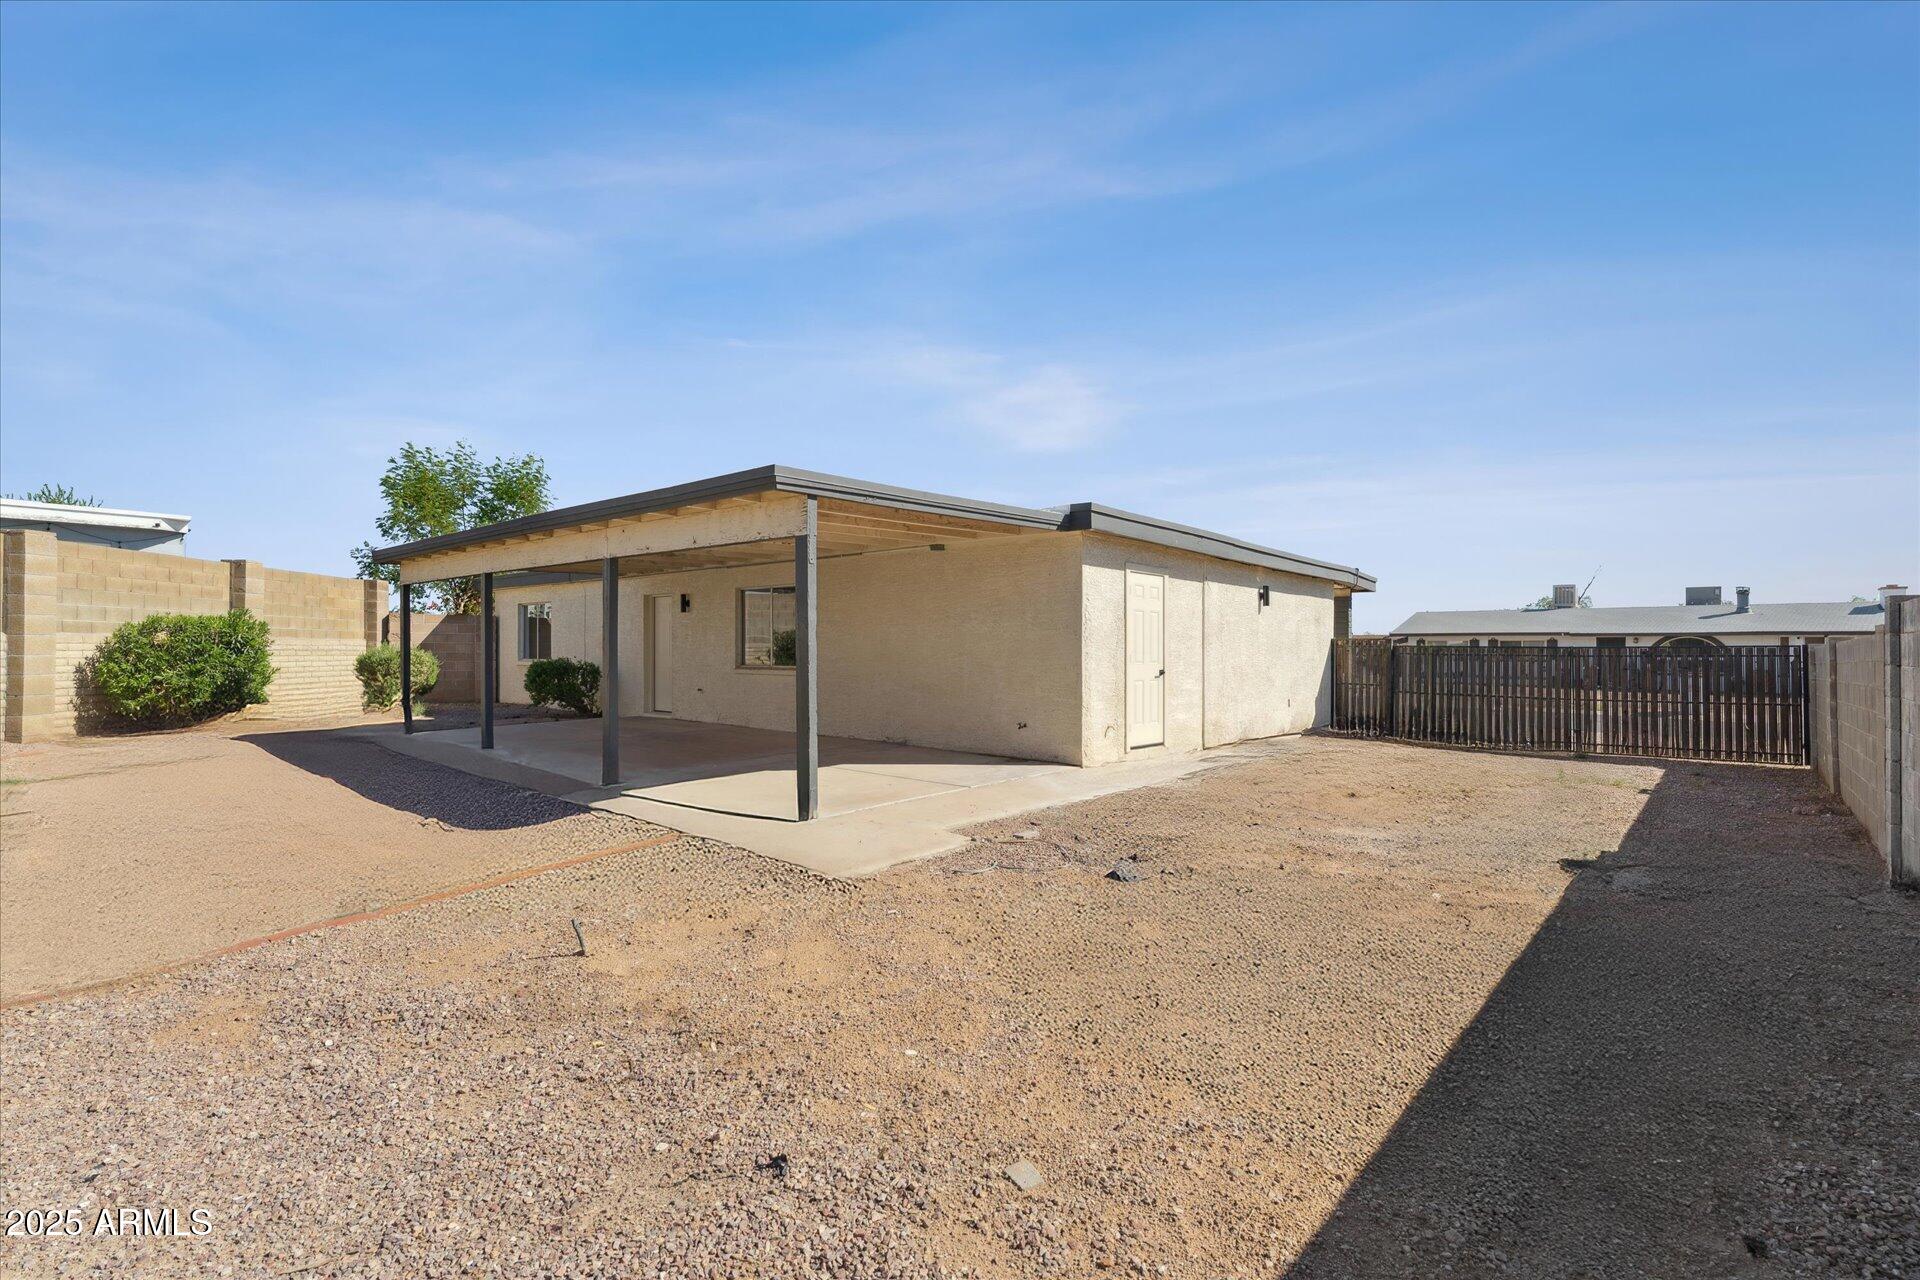
9554 E DALLAS Street
SEE ALL PHOTOS
9554 E DALLAS Street
Courtesy of Visions Companies Realty, Drew Y Brantley Listing Contact: 480-334-5748 
Sold

9554 E DALLAS Street

9554 E DALLAS Street, Mesa, AZ 85207

$375,000
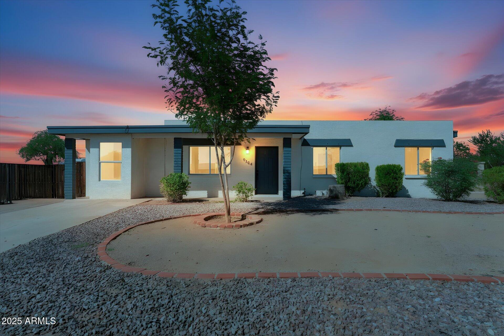
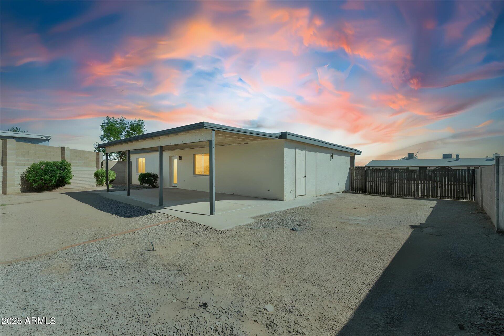
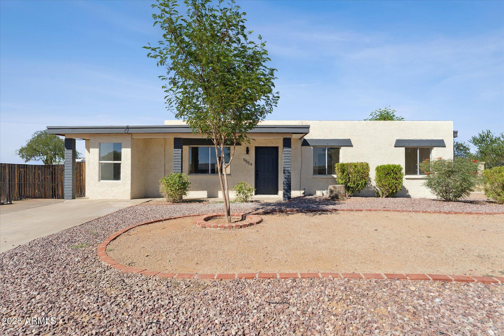
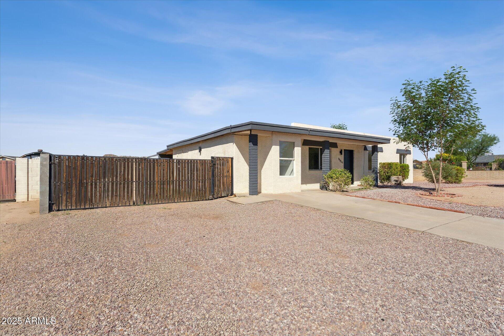
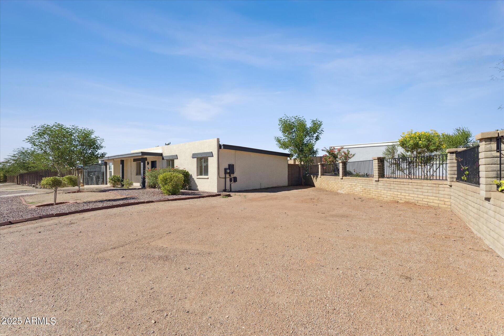
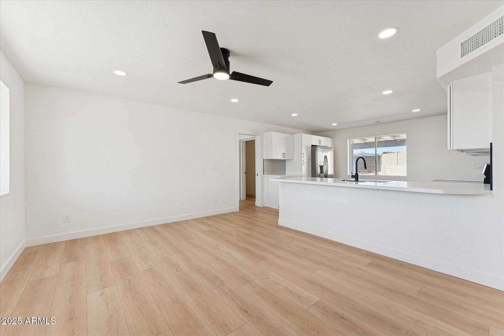
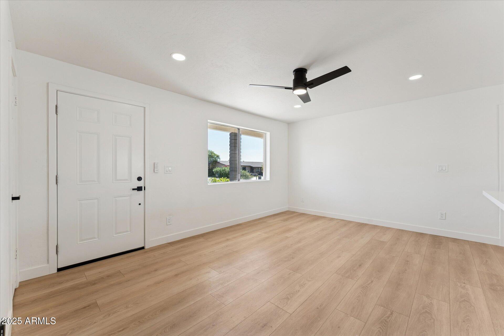
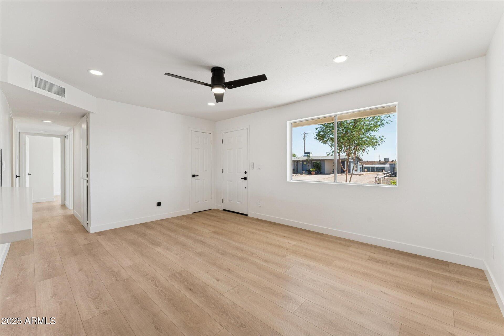
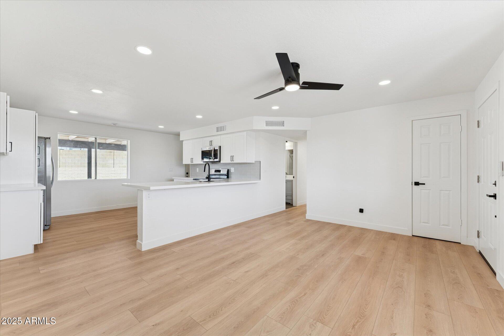
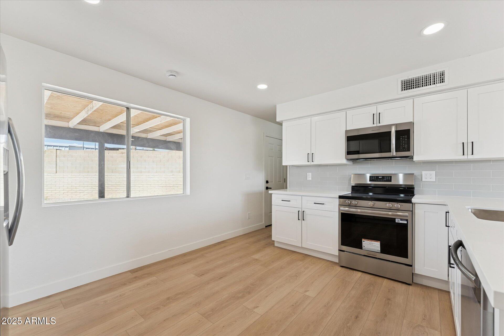
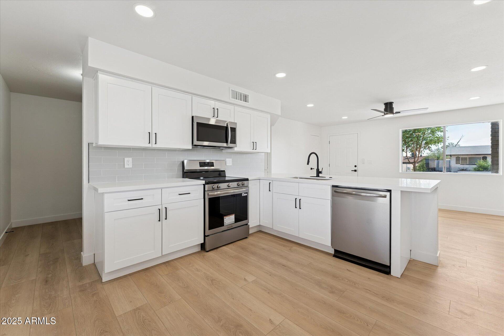
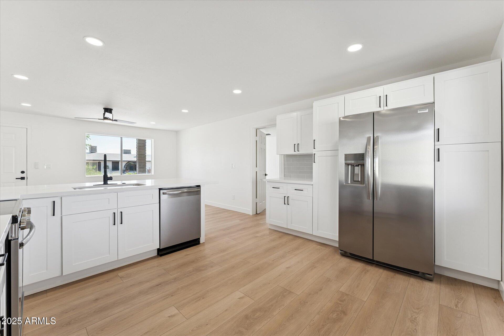
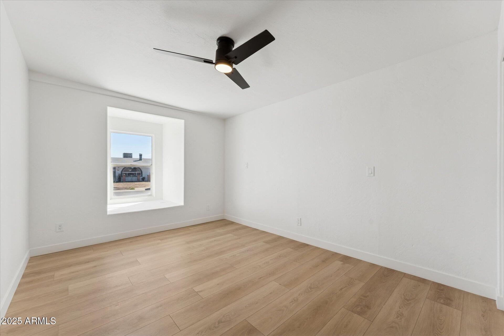
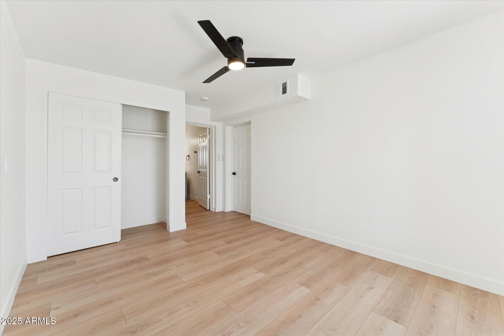
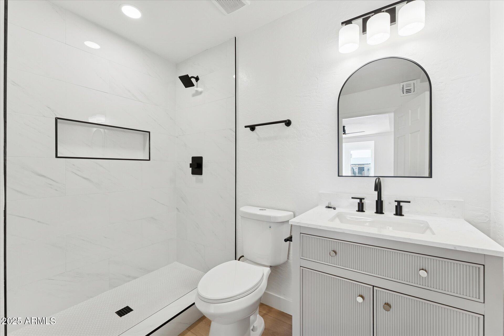
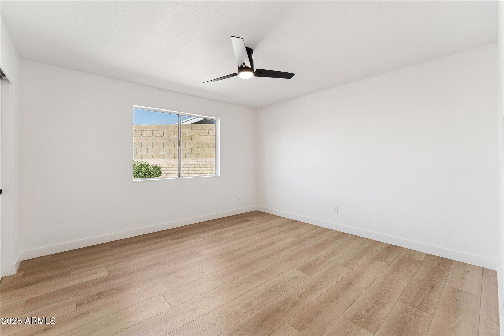
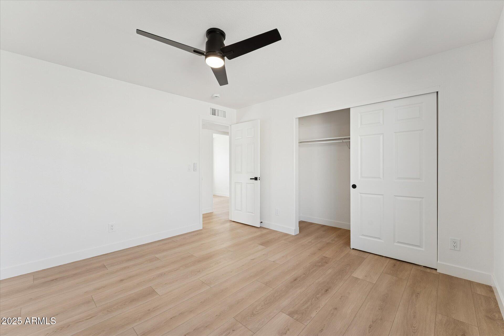
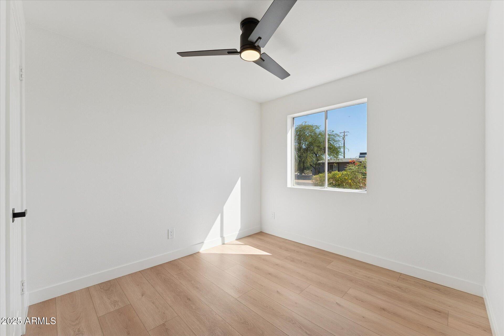
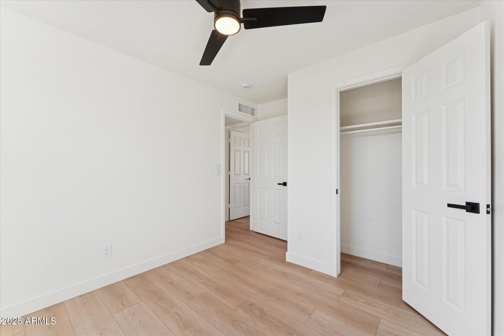
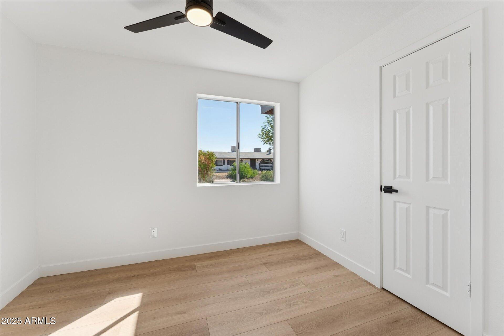
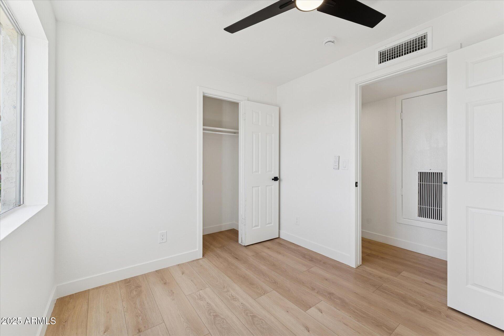
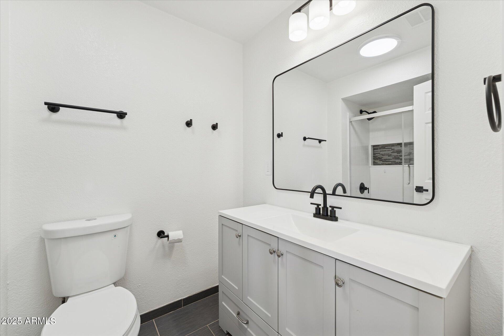
Welcome to this fully renovated 4 bedroom, 2 bathroom home in Mesa, Arizona. This stylish residence has been updated from top to bottom, featuring brand new laminate flooring throughout, fresh paint, and an open, airy layout filled with natural light. The kitchen has been beautifully remodeled with brand new stainless steel appliances, modern cabinetry, and a large peninsula for additional seating--perfect for both everyday living and entertaining. bathroom has been tastefully upgraded with contemporary finishes and fixtures. Enjoy the comfort of a move-in-ready home with thoughtful updates and a functional design. Located close to major freeways, shopping, dining, and everyday conveniences, this home offers the perfect combination of style, comfort, and location.

4
beds

2
baths

1,346 Sq.Ft. LIVING AREA

8,146 Sq.Ft. lot

Features & Amenities

Interior

  • total bedrooms4
  • Total bathrooms2
  • full bathrooms2
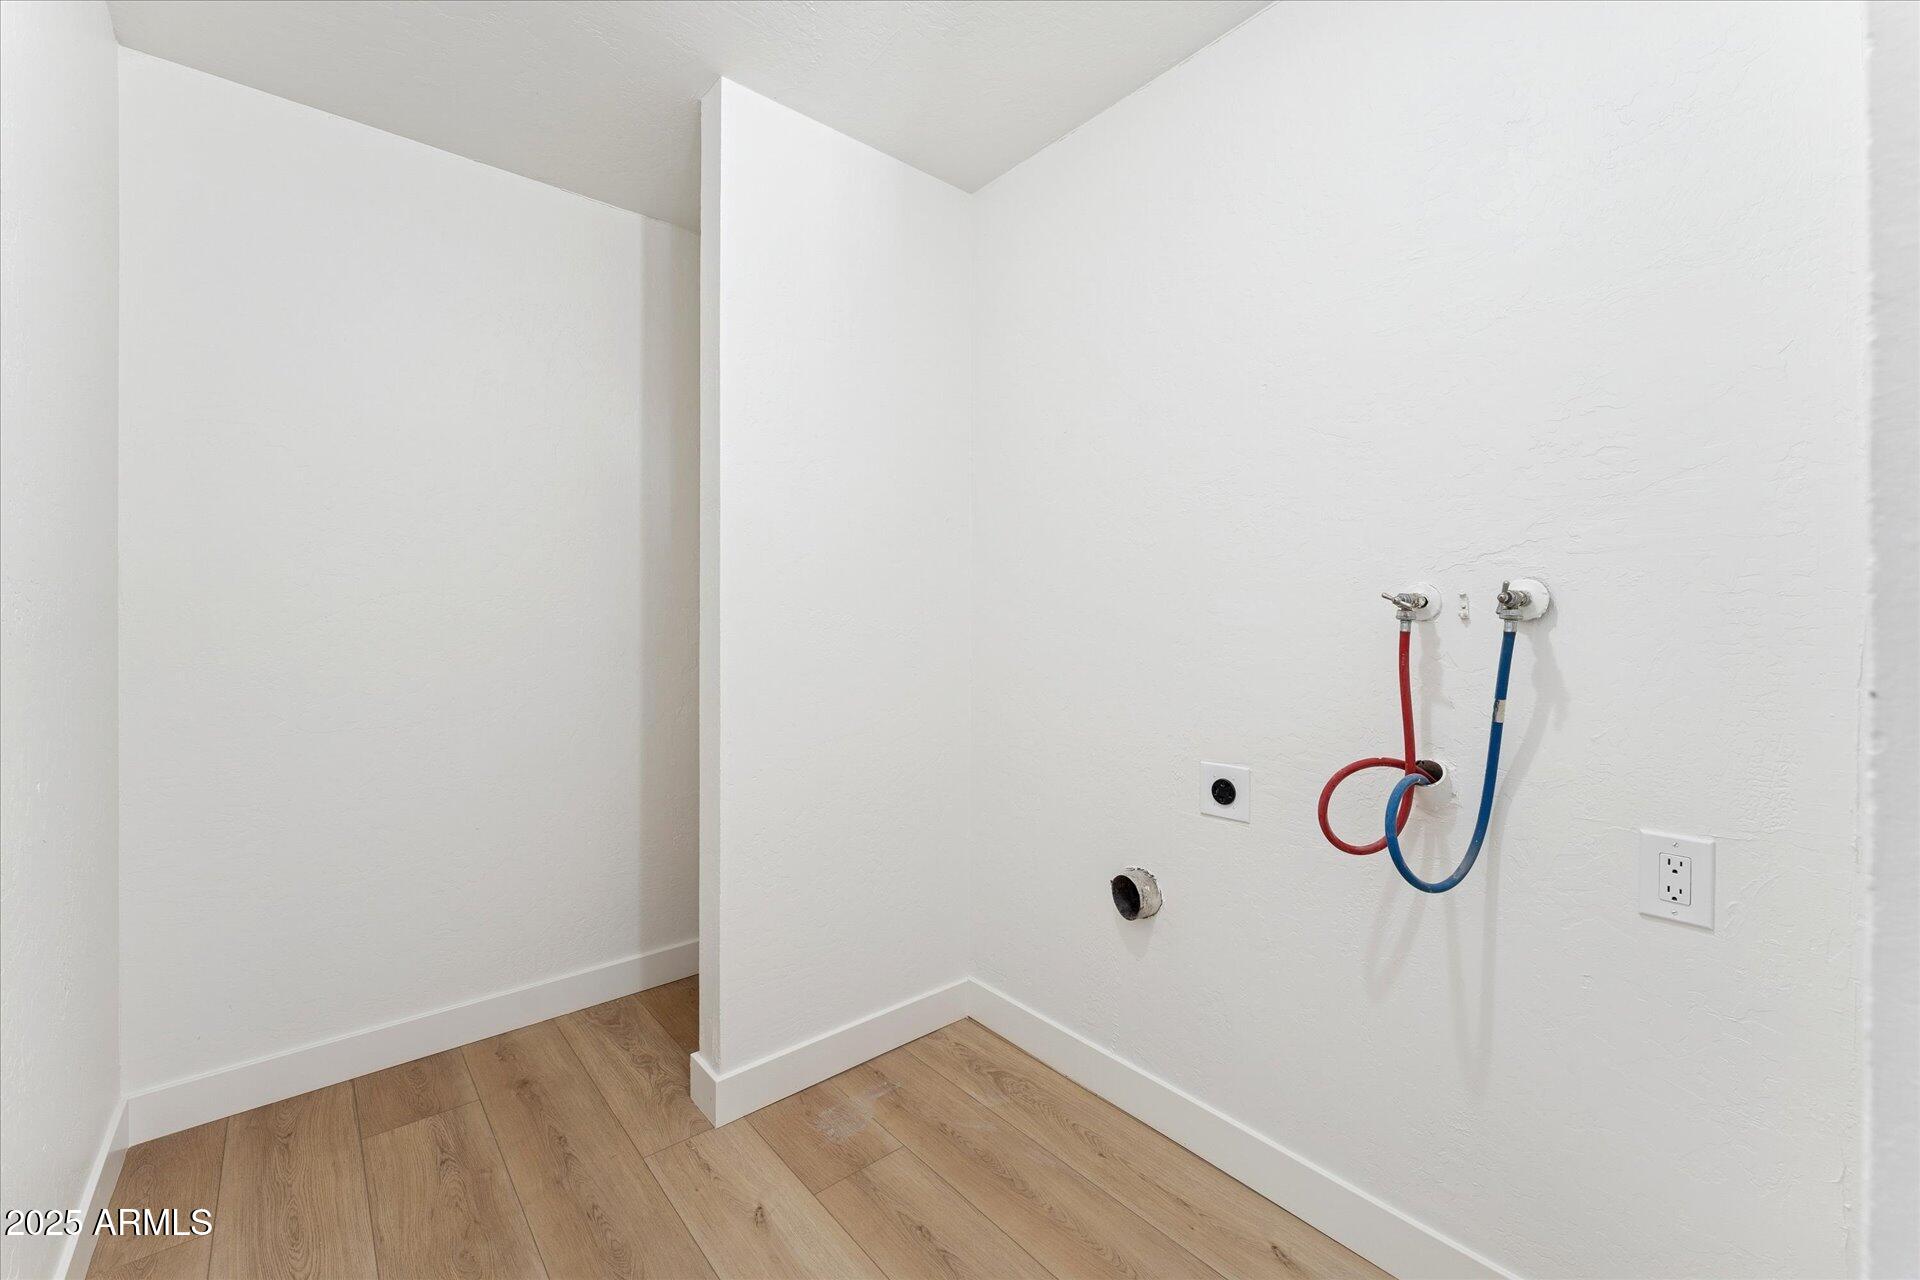
  • Laundry room Wshr/Dry Hook Up Only
  • Flooring Vinyl
  • APPLIANCES Refrigerator, Built-in Microwave, Dishwasher, Disposal, Electric Oven
  • other interior Features Quartz Countertops, Eat-in Kitchen, Kitchen Island, Pantry, 3/4 Bath Master Bdrm

Area & Lot

  • Status Sold
  • Date Sold May 4, 2026
  • Living Area1,346 Sq.Ft.
  • Lot Area8,146 Sq.Ft.
  • MLS® ID6928248
  • TypeResidential
  • YEAR BUILT1976
  • NeighborhoodMaricopa County
  • Elementary SchoolTaft Elementary School
  • Middle SchoolSmith Junior High School
  • High SchoolRed Mountain High School
  • School DistrictMesa Unified District

Exterior

  • STORIES1
  • Garage Space1.0
  • water SourcePublic
  • roofBuilt-Up
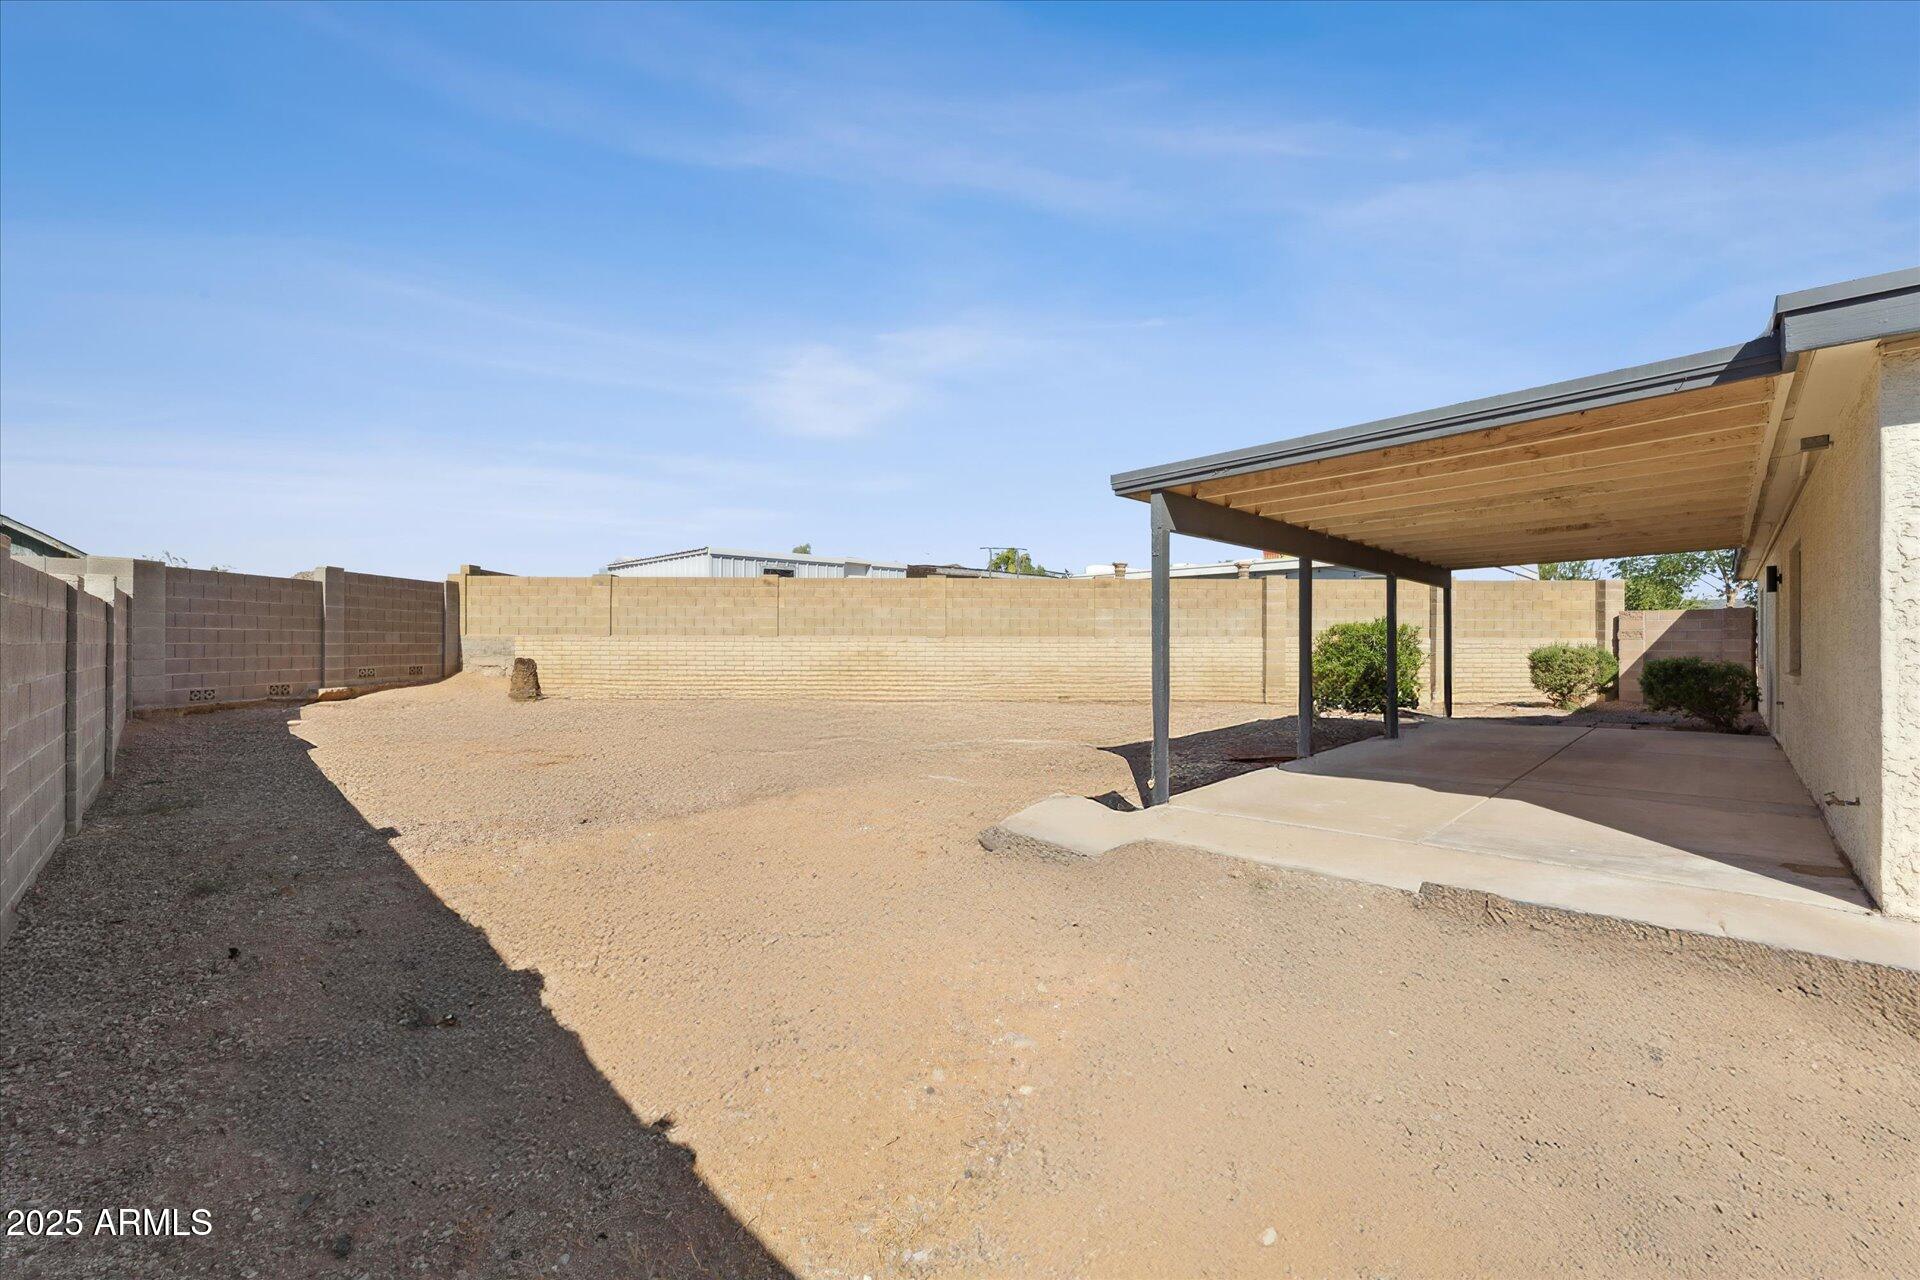
  • lot featuresGravel/Stone Front, Gravel/Stone Back
  • HEAT TYPEElectric
  • AIR CONDITIONINGCentral Air
  • sewerPublic Sewer

Financial

  • Sales Price$375,000
  • Real Estate Tax $658/yr

Maricopa County

Explore

Work With Us

Arizona Proper Real Estate is the trusted name you can rely on. Our professional reputation precedes us, and we take great pride in consistently delivering exceptional results.

Follow Us on Instagram